




Our Expertise in Residential and Commercial Design
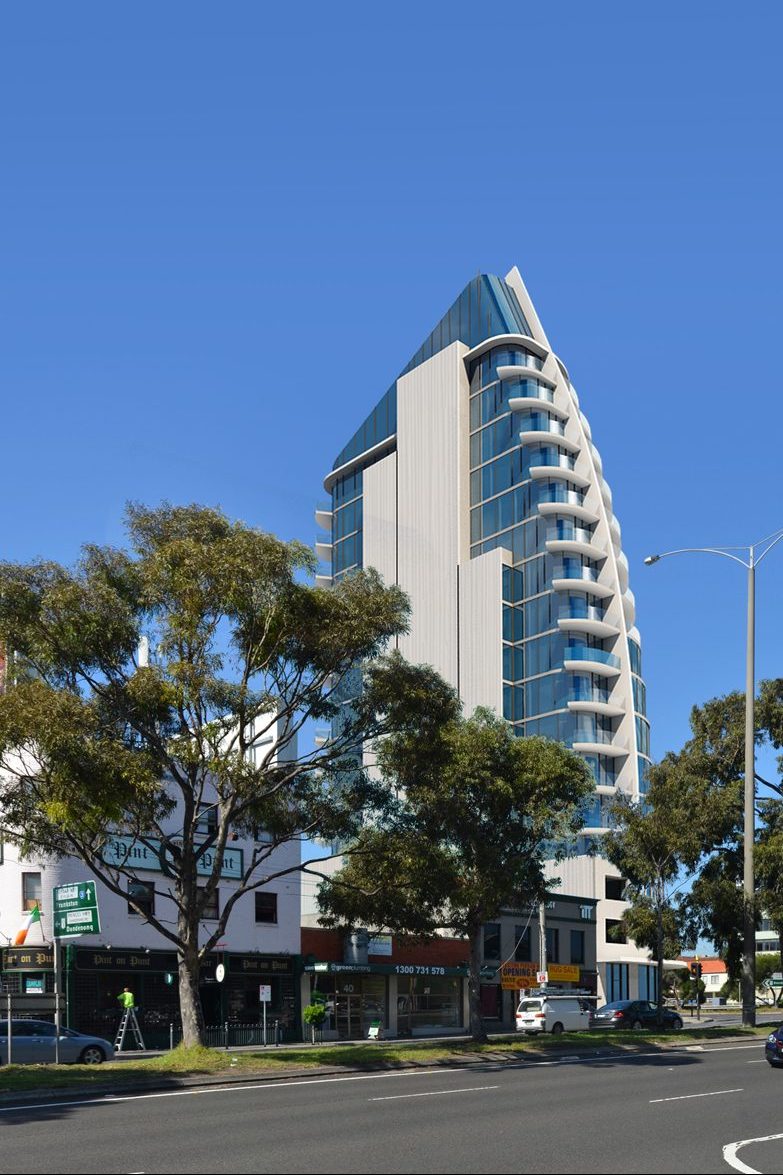
Punt Road, St Kilda
This 18-story development offers a prime location with versatile space, featuring ground-level commercial units and a range of residential options from one to three bedrooms on the upper floors, creating a dynamic urban living environment.
This project went through a comprehensive planning process and is currently being designed to accommodate a more efficient layout, with a focus on versatile apartments and improved spatial arrangement.
Carlisle St. Heritage
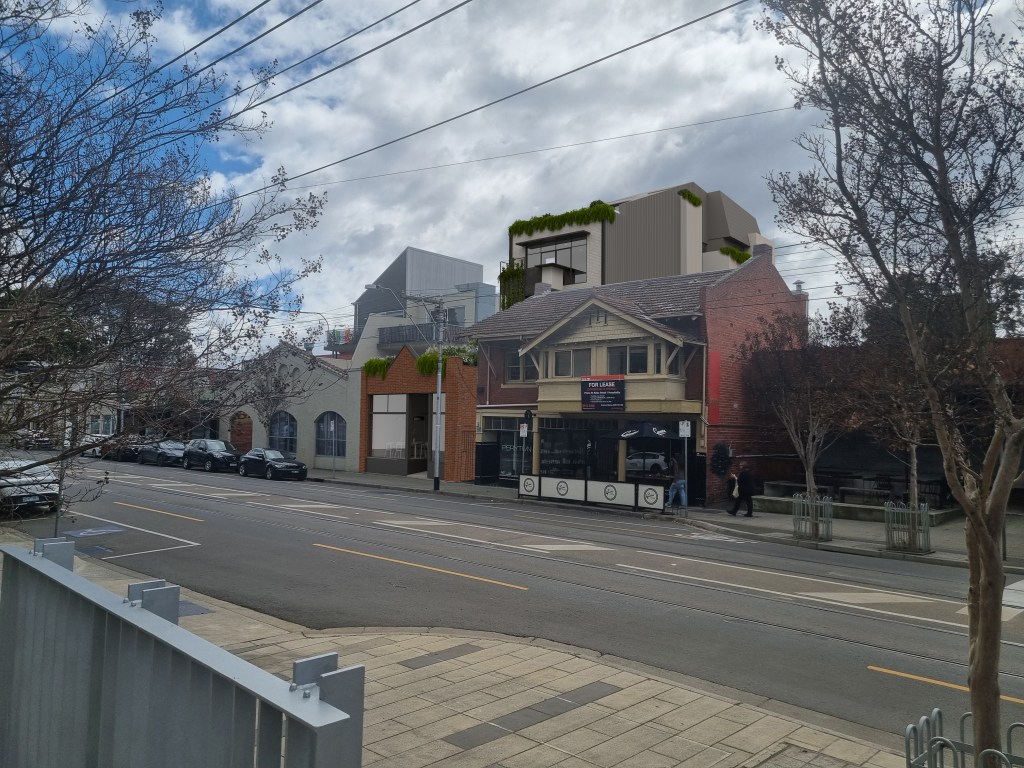
The historic facade has been carefully preserved, blending heritage with innovation. We propose modern, multi-story apartments on this prime site, featuring spacious one-bedroom apartments designed for comfort and convenience.
The design and form of this building have undergone multiple amendments to meet the specific criteria required within this neighborhood context, addressing both the heritage overlay and height restrictions that govern the site.
Issacs St.
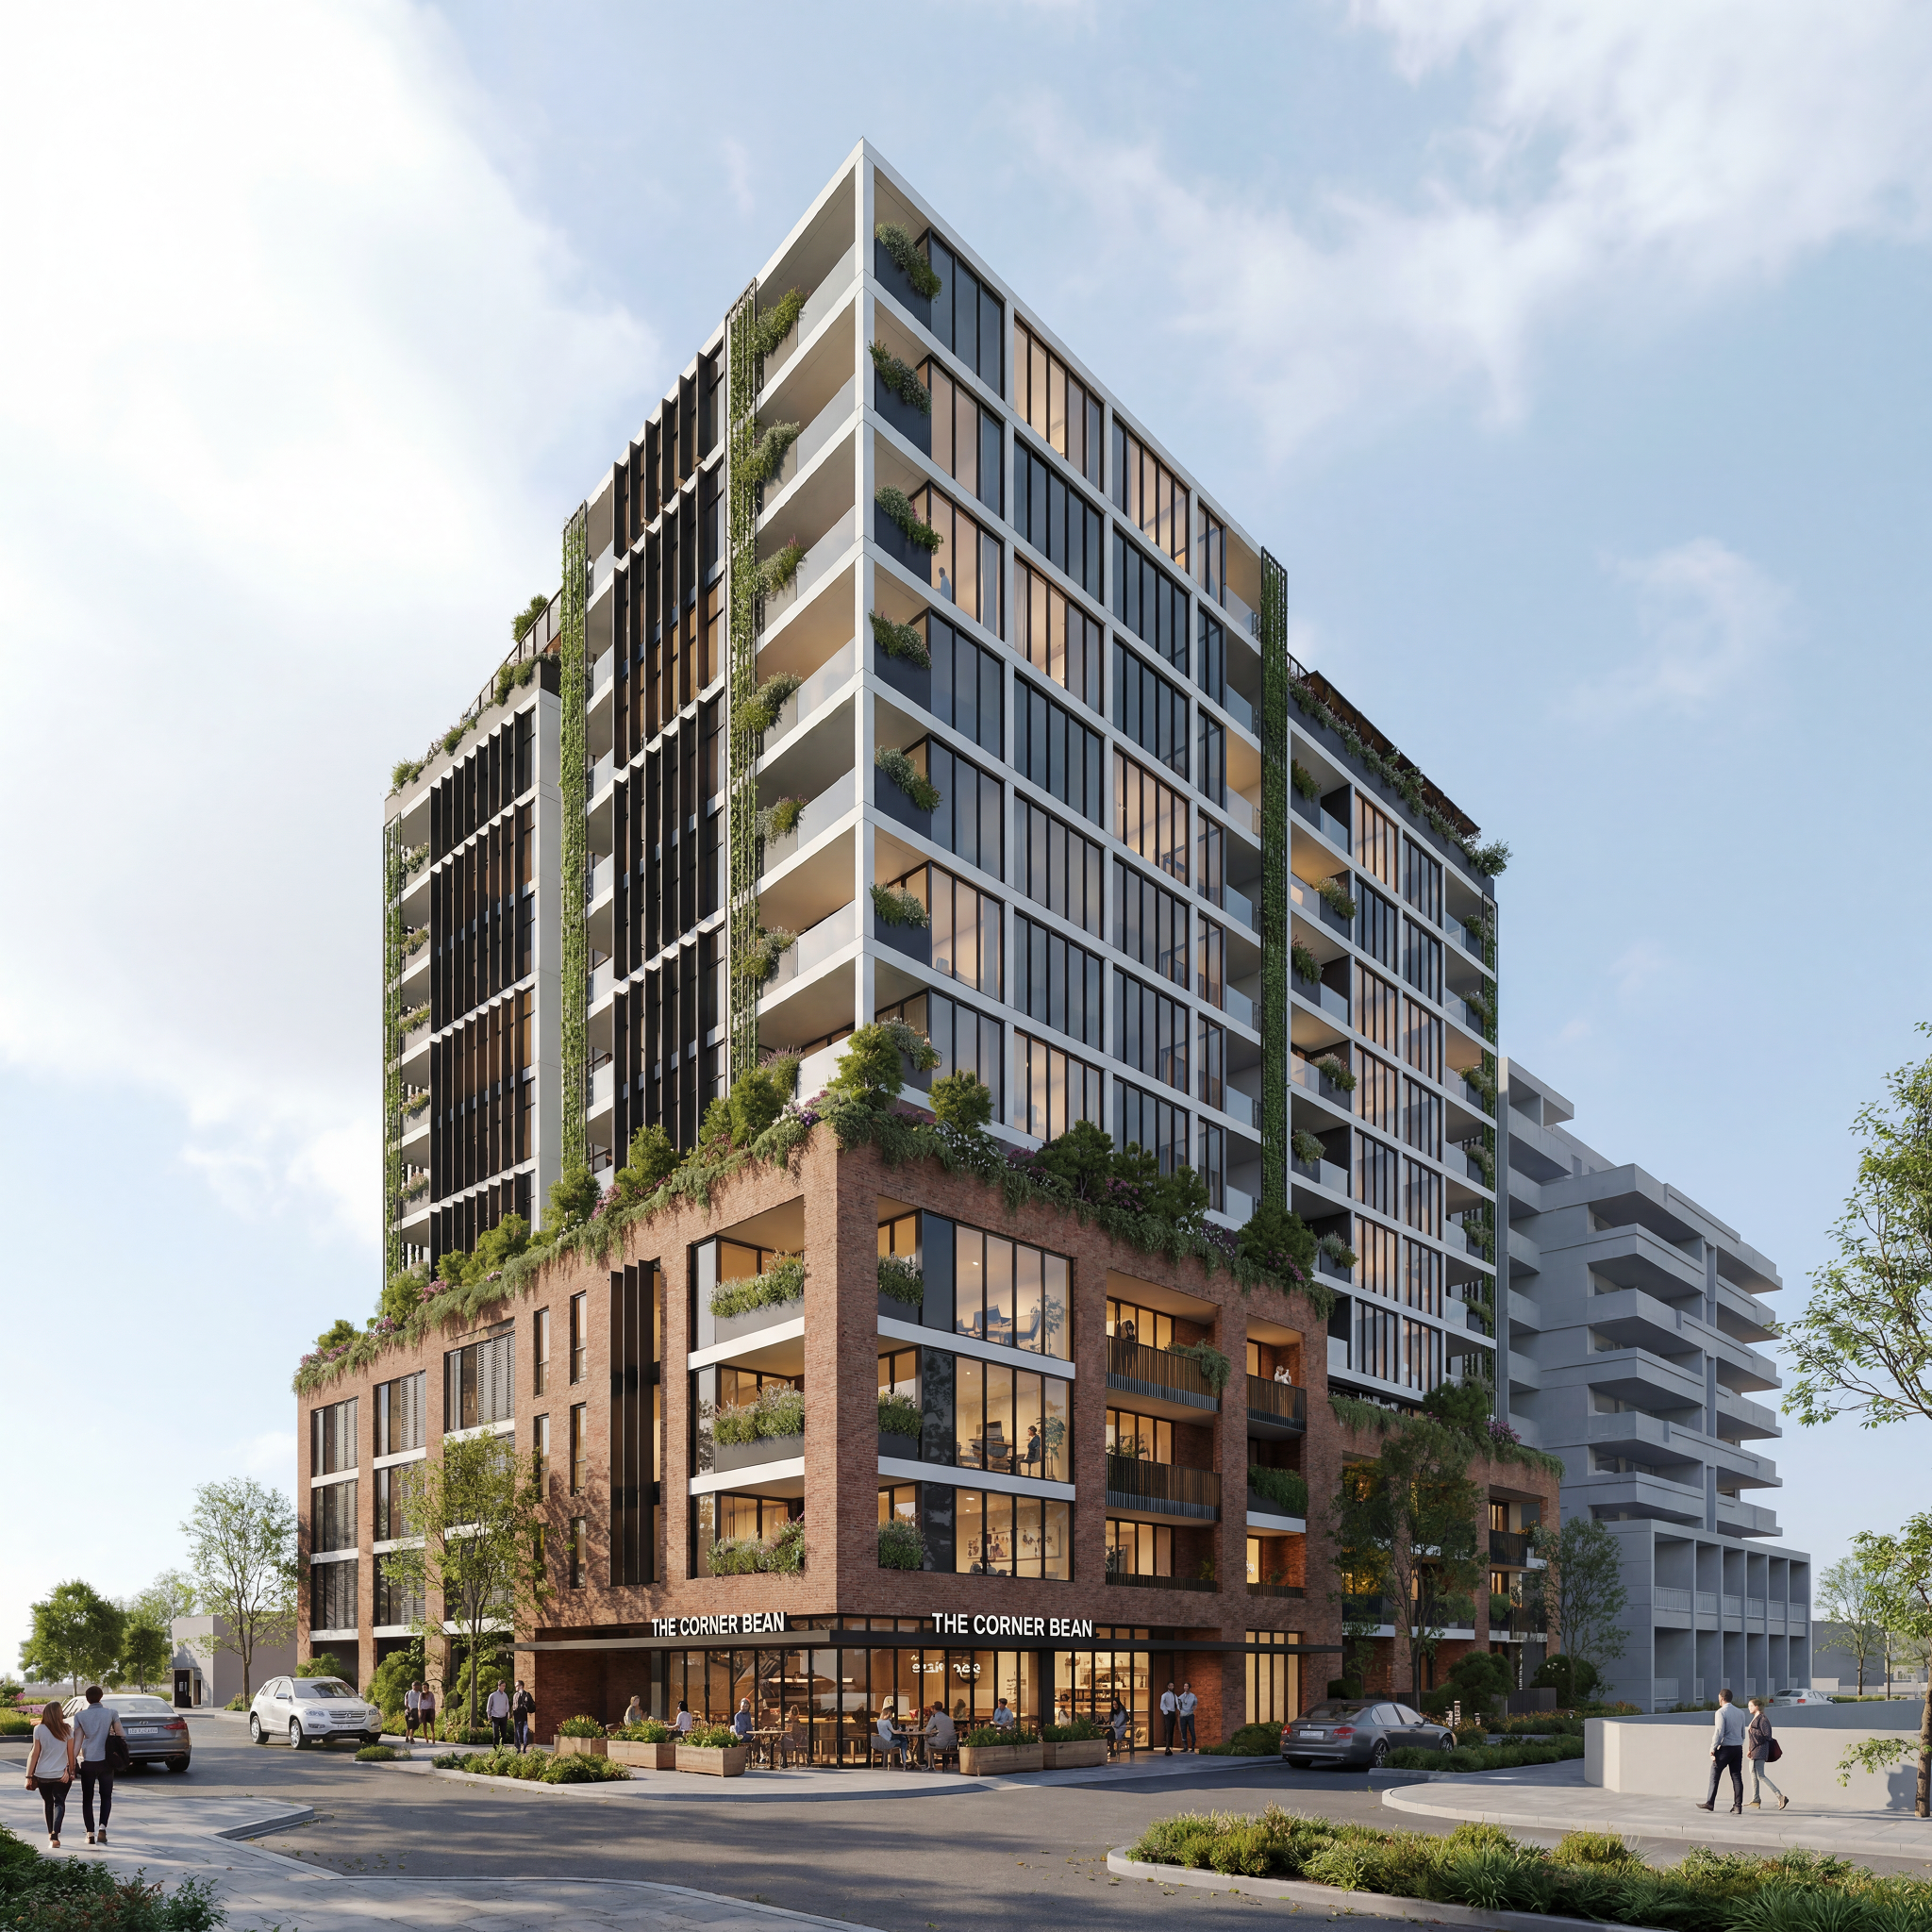
To address the housing shortage, a 12-story apartment building with well-designed one, two, and three-bedroom units is proposed to support community social housing and provide much-needed residential options.
This development exemplifies sustainable architecture, featuring eco-friendly materials and advanced energy-efficient systems that reduce environmental impact. Designed with residents’ health and comfort in mind, the spaces maximize natural light and ventilation while maintaining optimal indoor climate, ensuring a high quality of life for all who live here.
1 Francesco.
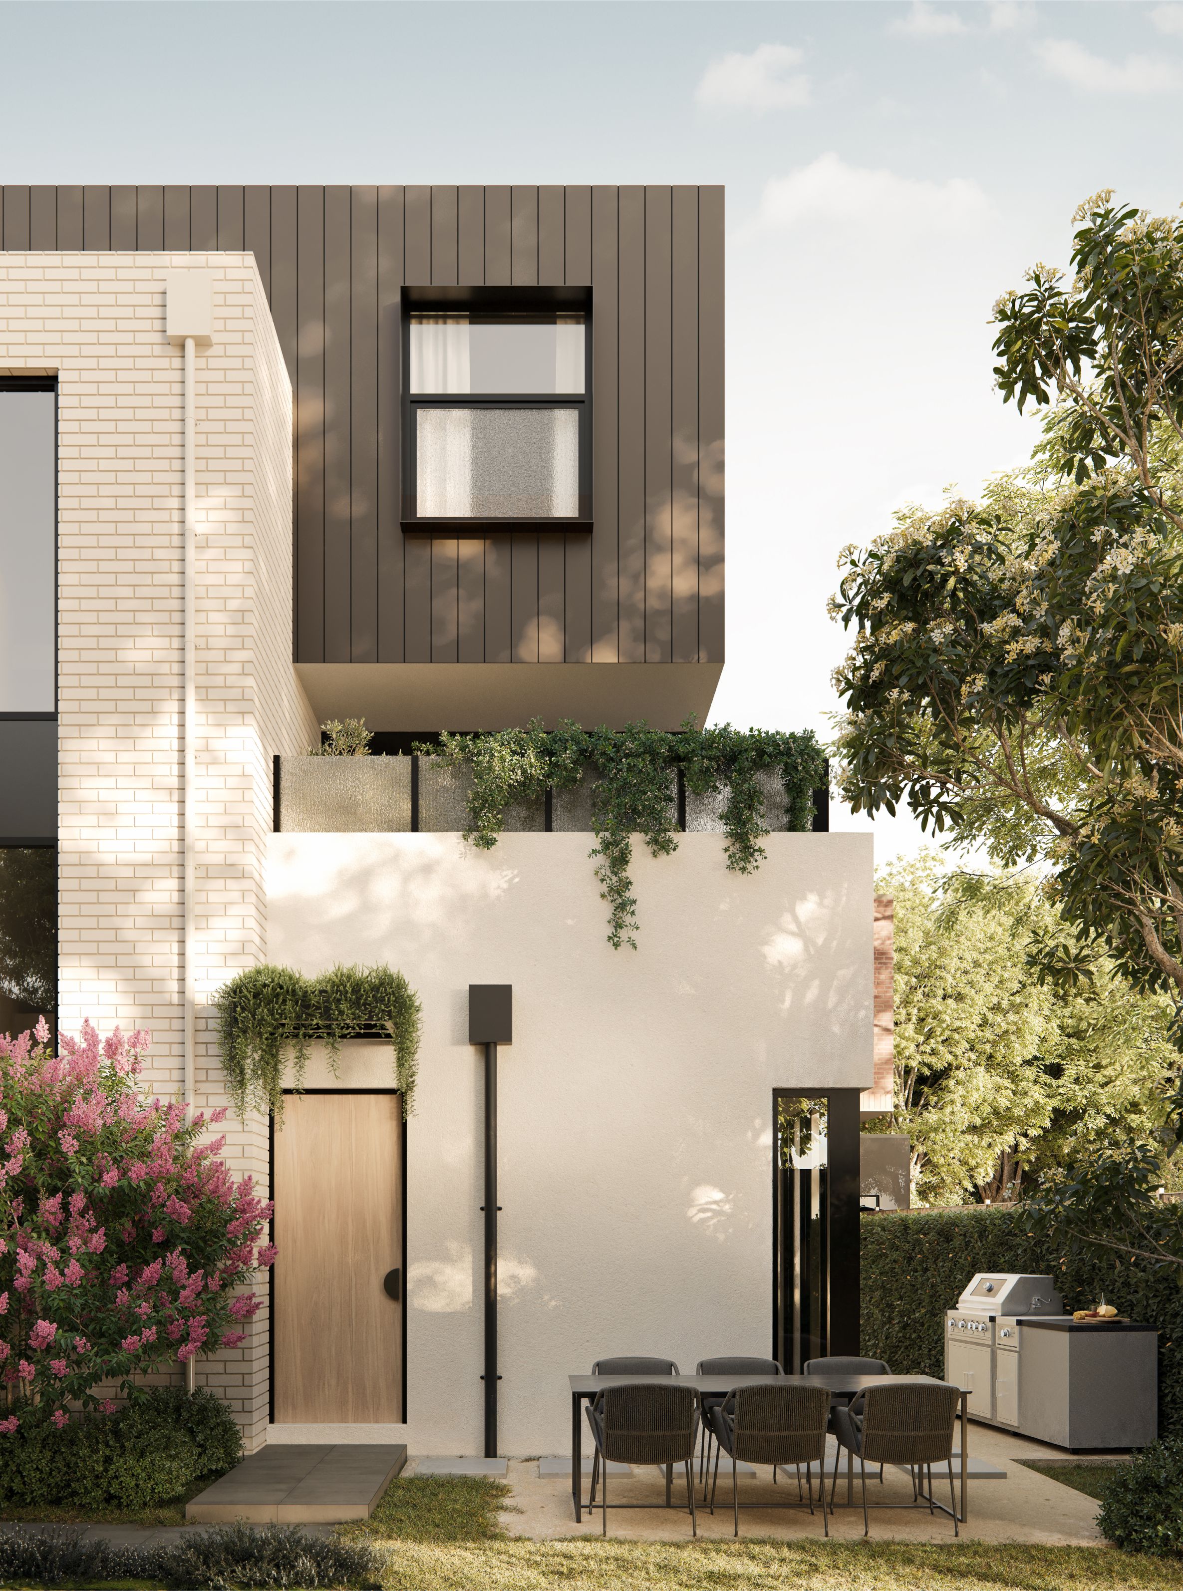
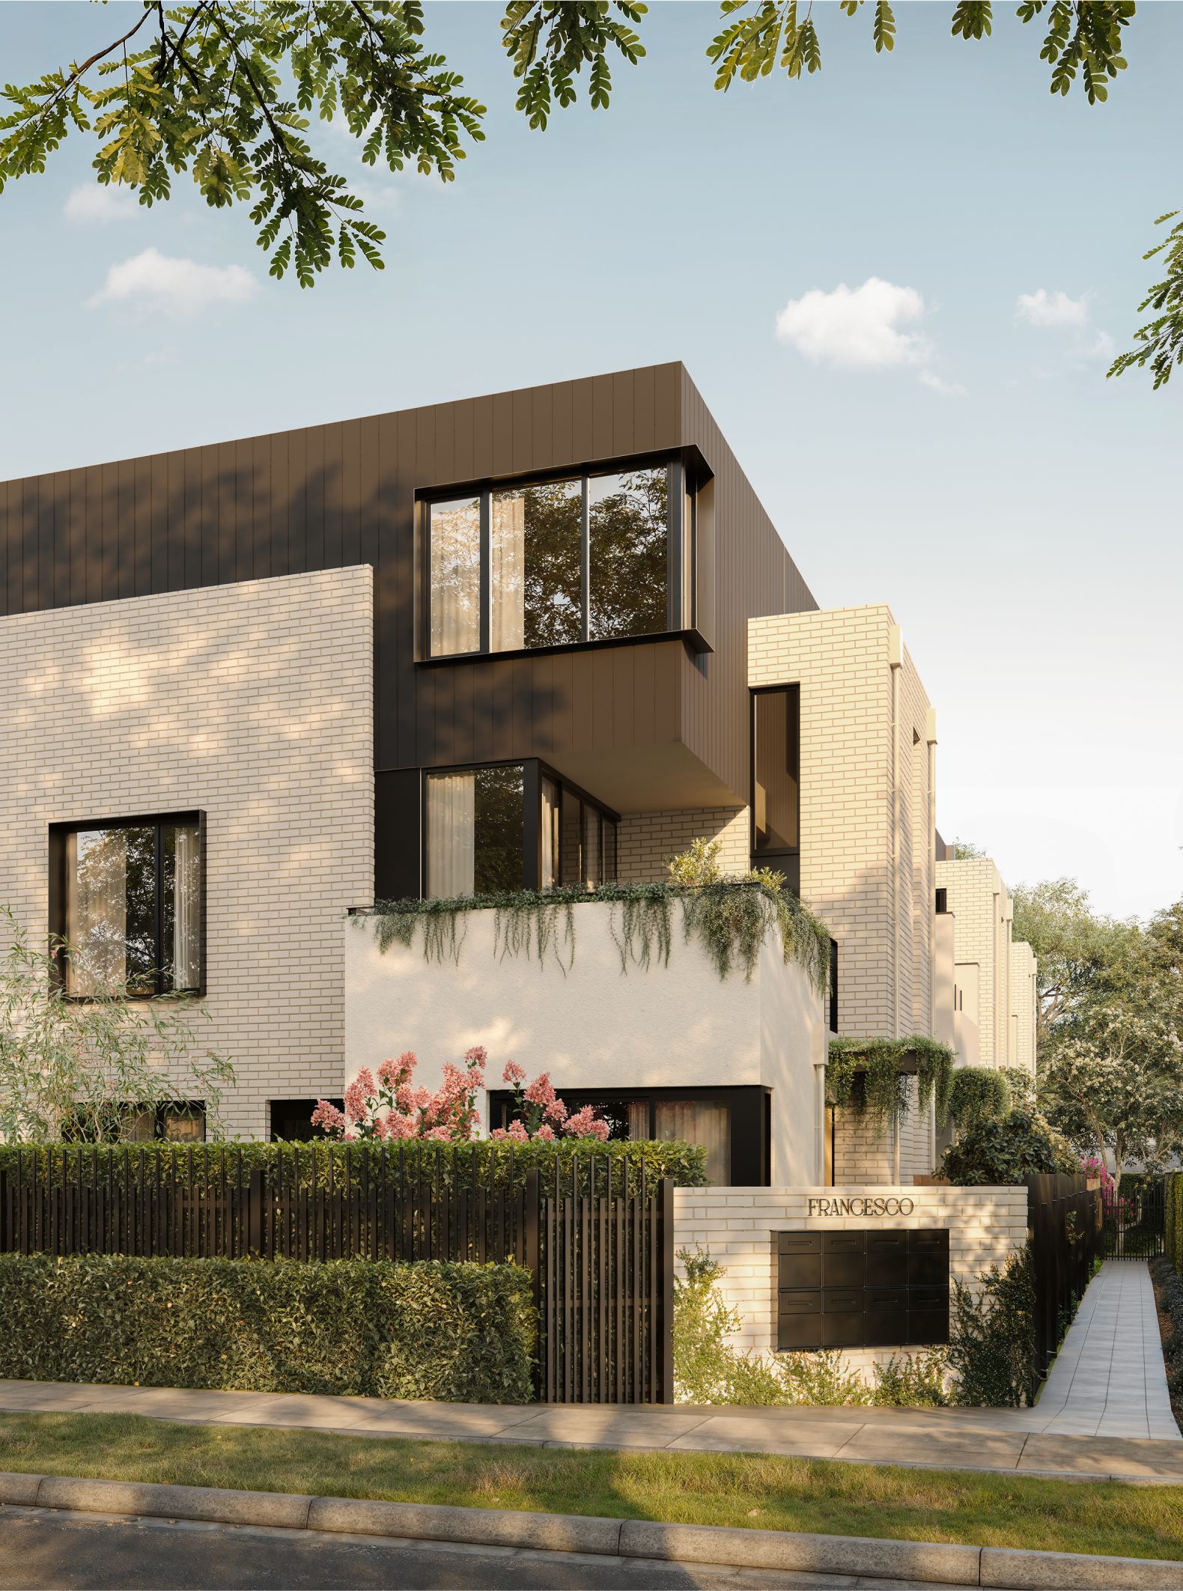
Completed in Bentleigh East, this ensemble of seven architecturally distinguished townhouses, comprising 3 and 4 bedroom residences demonstrates a confident synthesis of refined planning, material quality, and crafted detail. Conceived to balance contemporary aesthetic expression with highly functional layouts, each home showcases premium finishes, generous light‑filled living zones, and integrated, energy‑efficient systems. Strong purchaser demand saw the majority of residences secured off the plan, underscoring both market confidence in the project and the enduring appeal of its design excellence within a highly sought‑after neighbourhood.
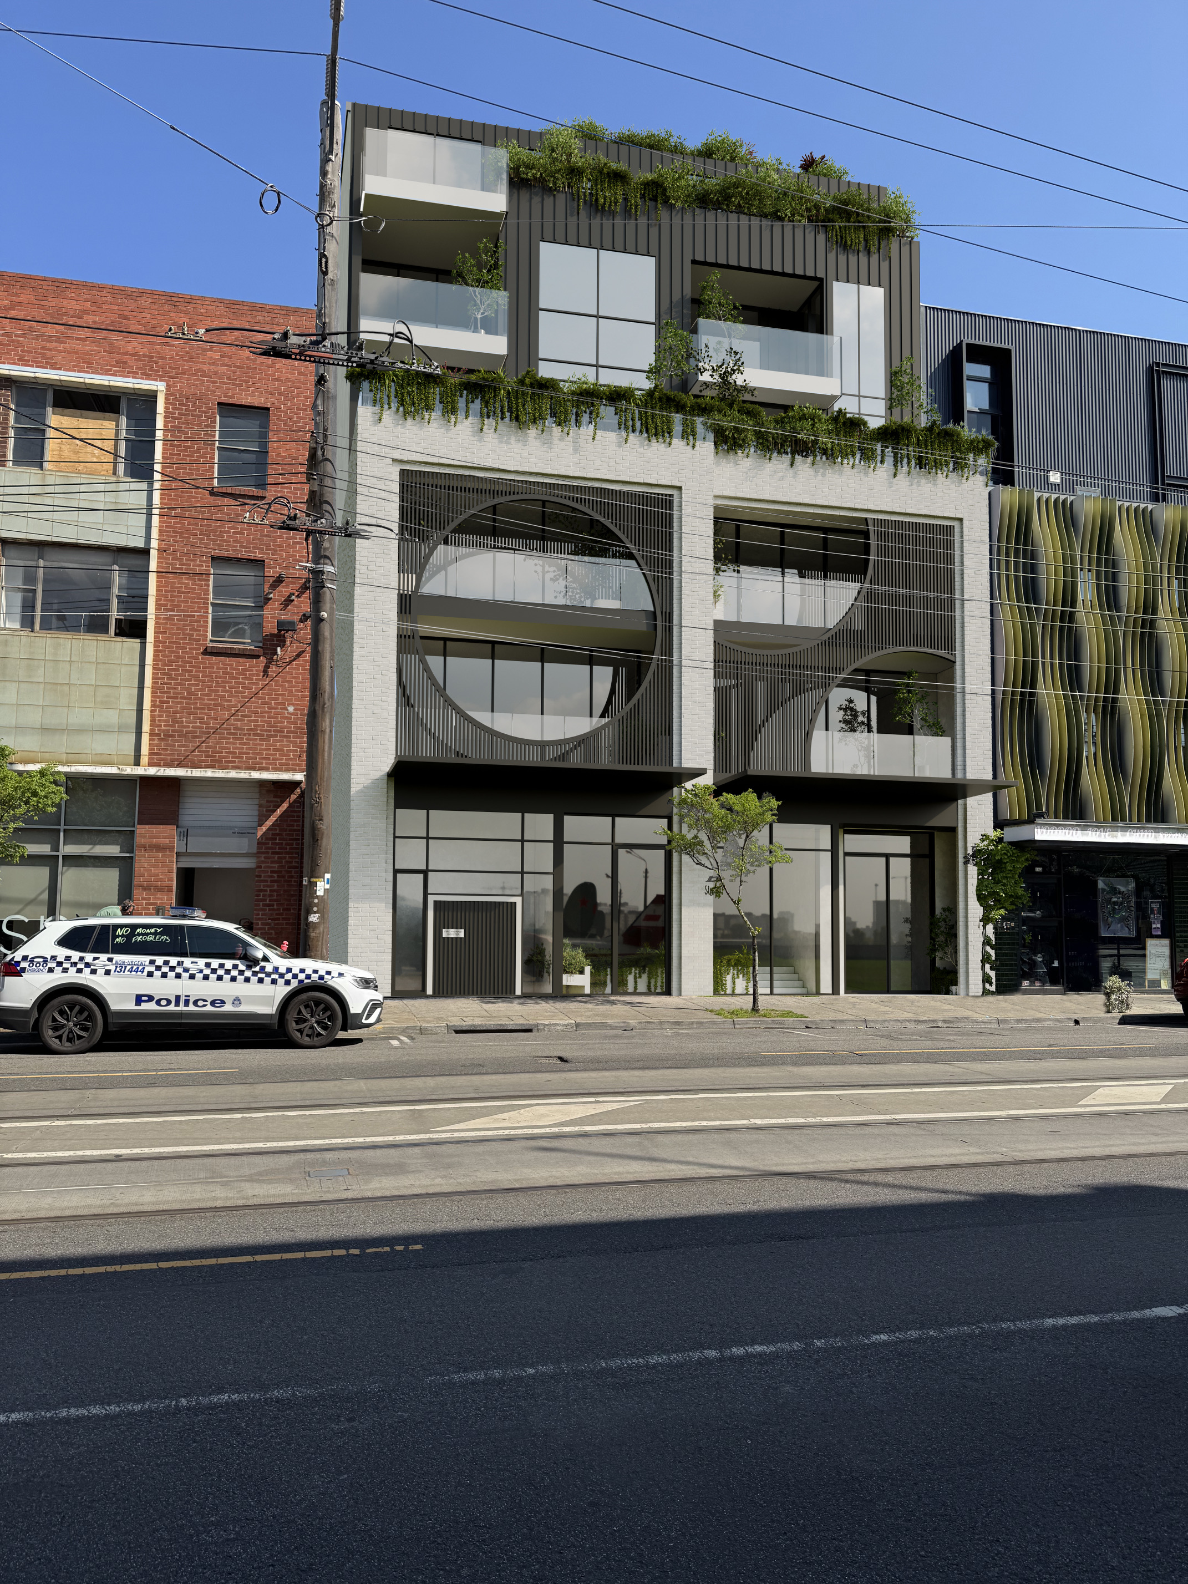
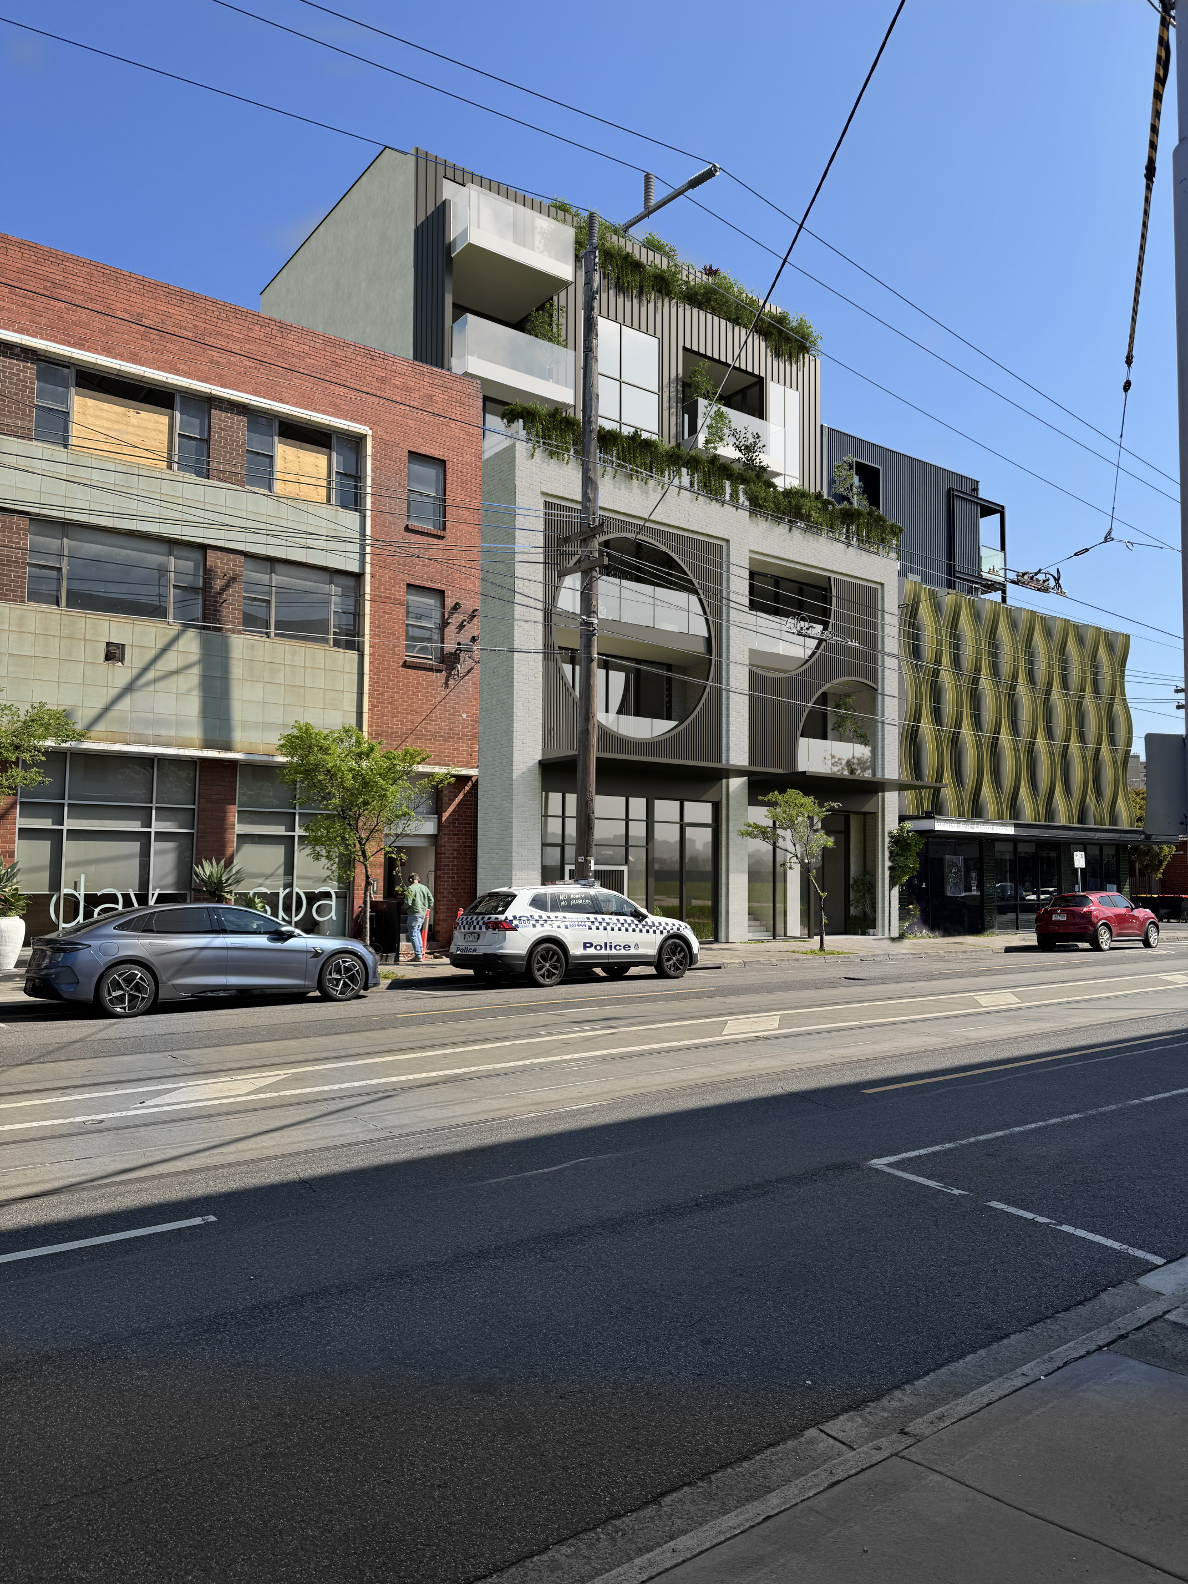
145 Chapel St.
Discover two outstanding alternatives for urban living: a meticulously designed five-story apartment building and an elegant six-story counterpart, each offering spacious 2- and 3-bedroom residences. The five-story option emphasizes intimate community living with a boutique feel, featuring open-plan layouts, modern kitchens, and abundant natural light throughout. The six-story variant provides a sophisticated urban experience, highlighted by generous balconies, premium finishes, and panoramic views. Both alternatives showcase thoughtful architecture and high-quality amenities, ensuring a comfortable, stylish lifestyle tailored to a variety of resident needs in vibrant city surroundings.
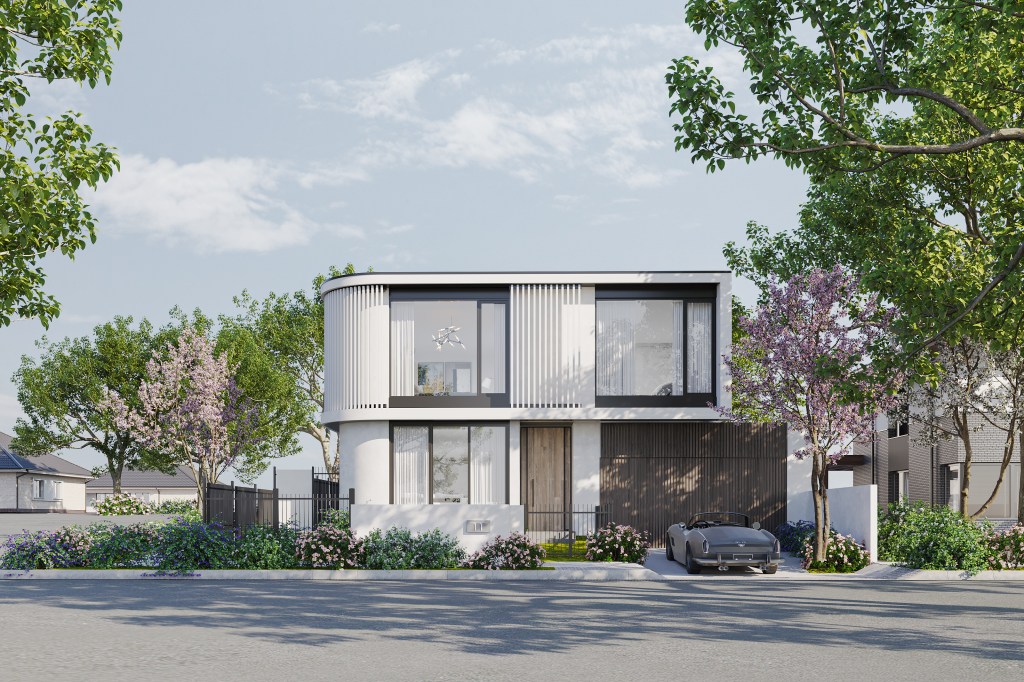
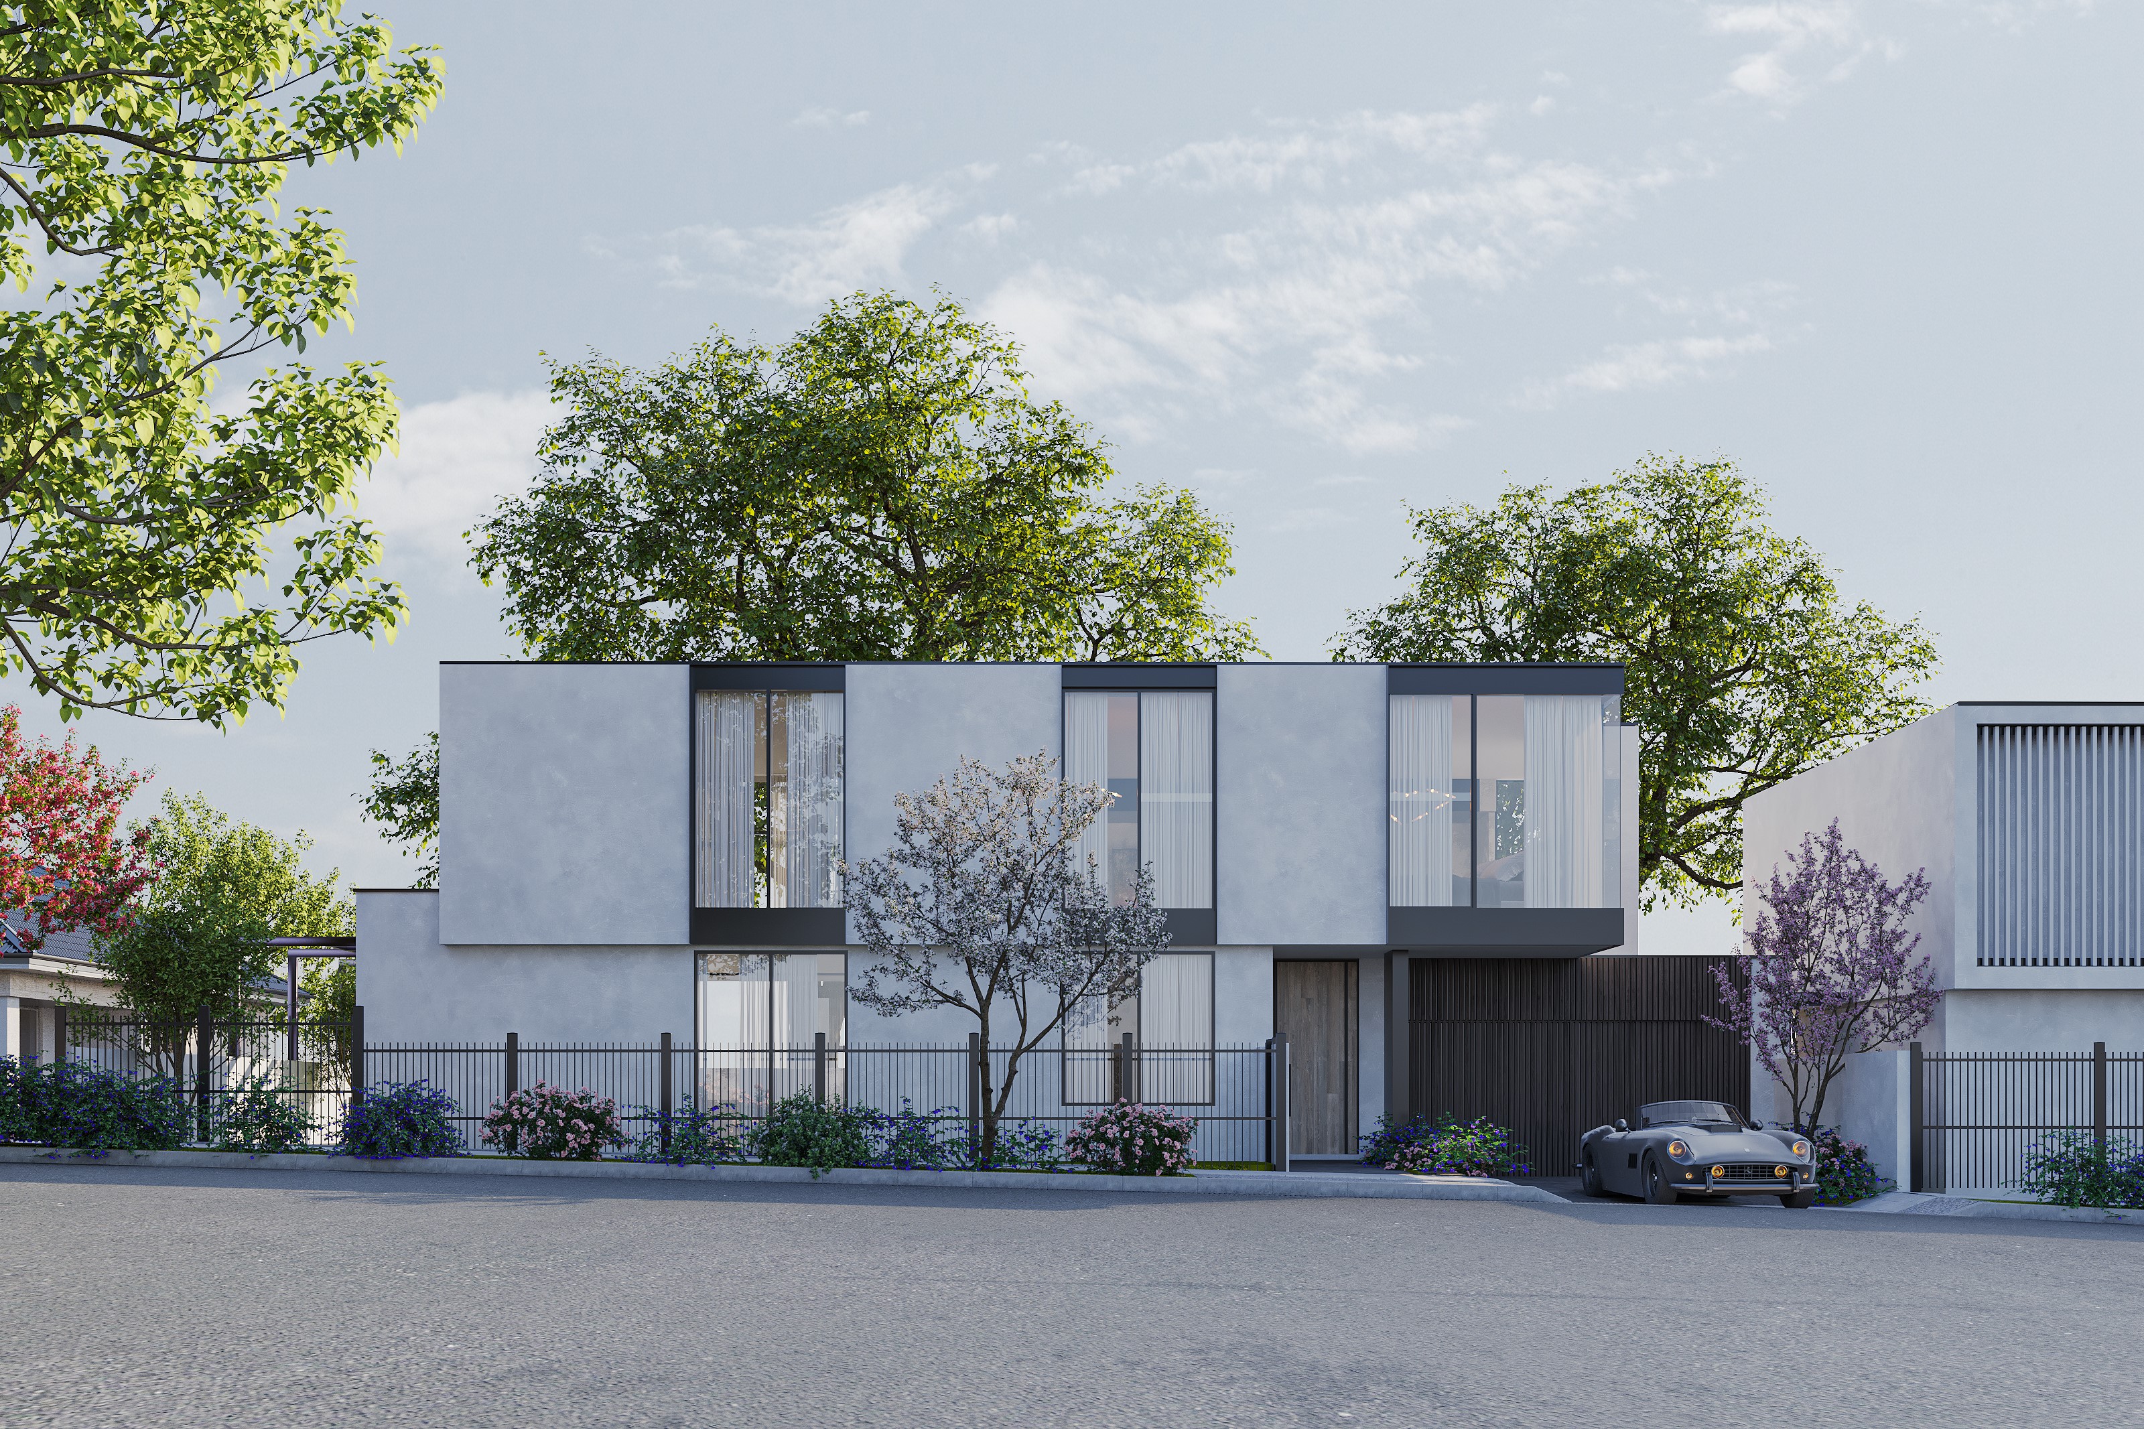
Caulfield North, Dwellings
These modern double-story townhouses are designed for contemporary family living in a prestigious neighborhood. Featuring spacious interiors, high-quality finishes, and thoughtful layouts, they provide an ideal environment for comfortable living and entertaining. Each home includes private outdoor spaces, modern amenities, and energy-efficient systems, making them perfect for families seeking style, functionality, and convenience in an exclusive community.
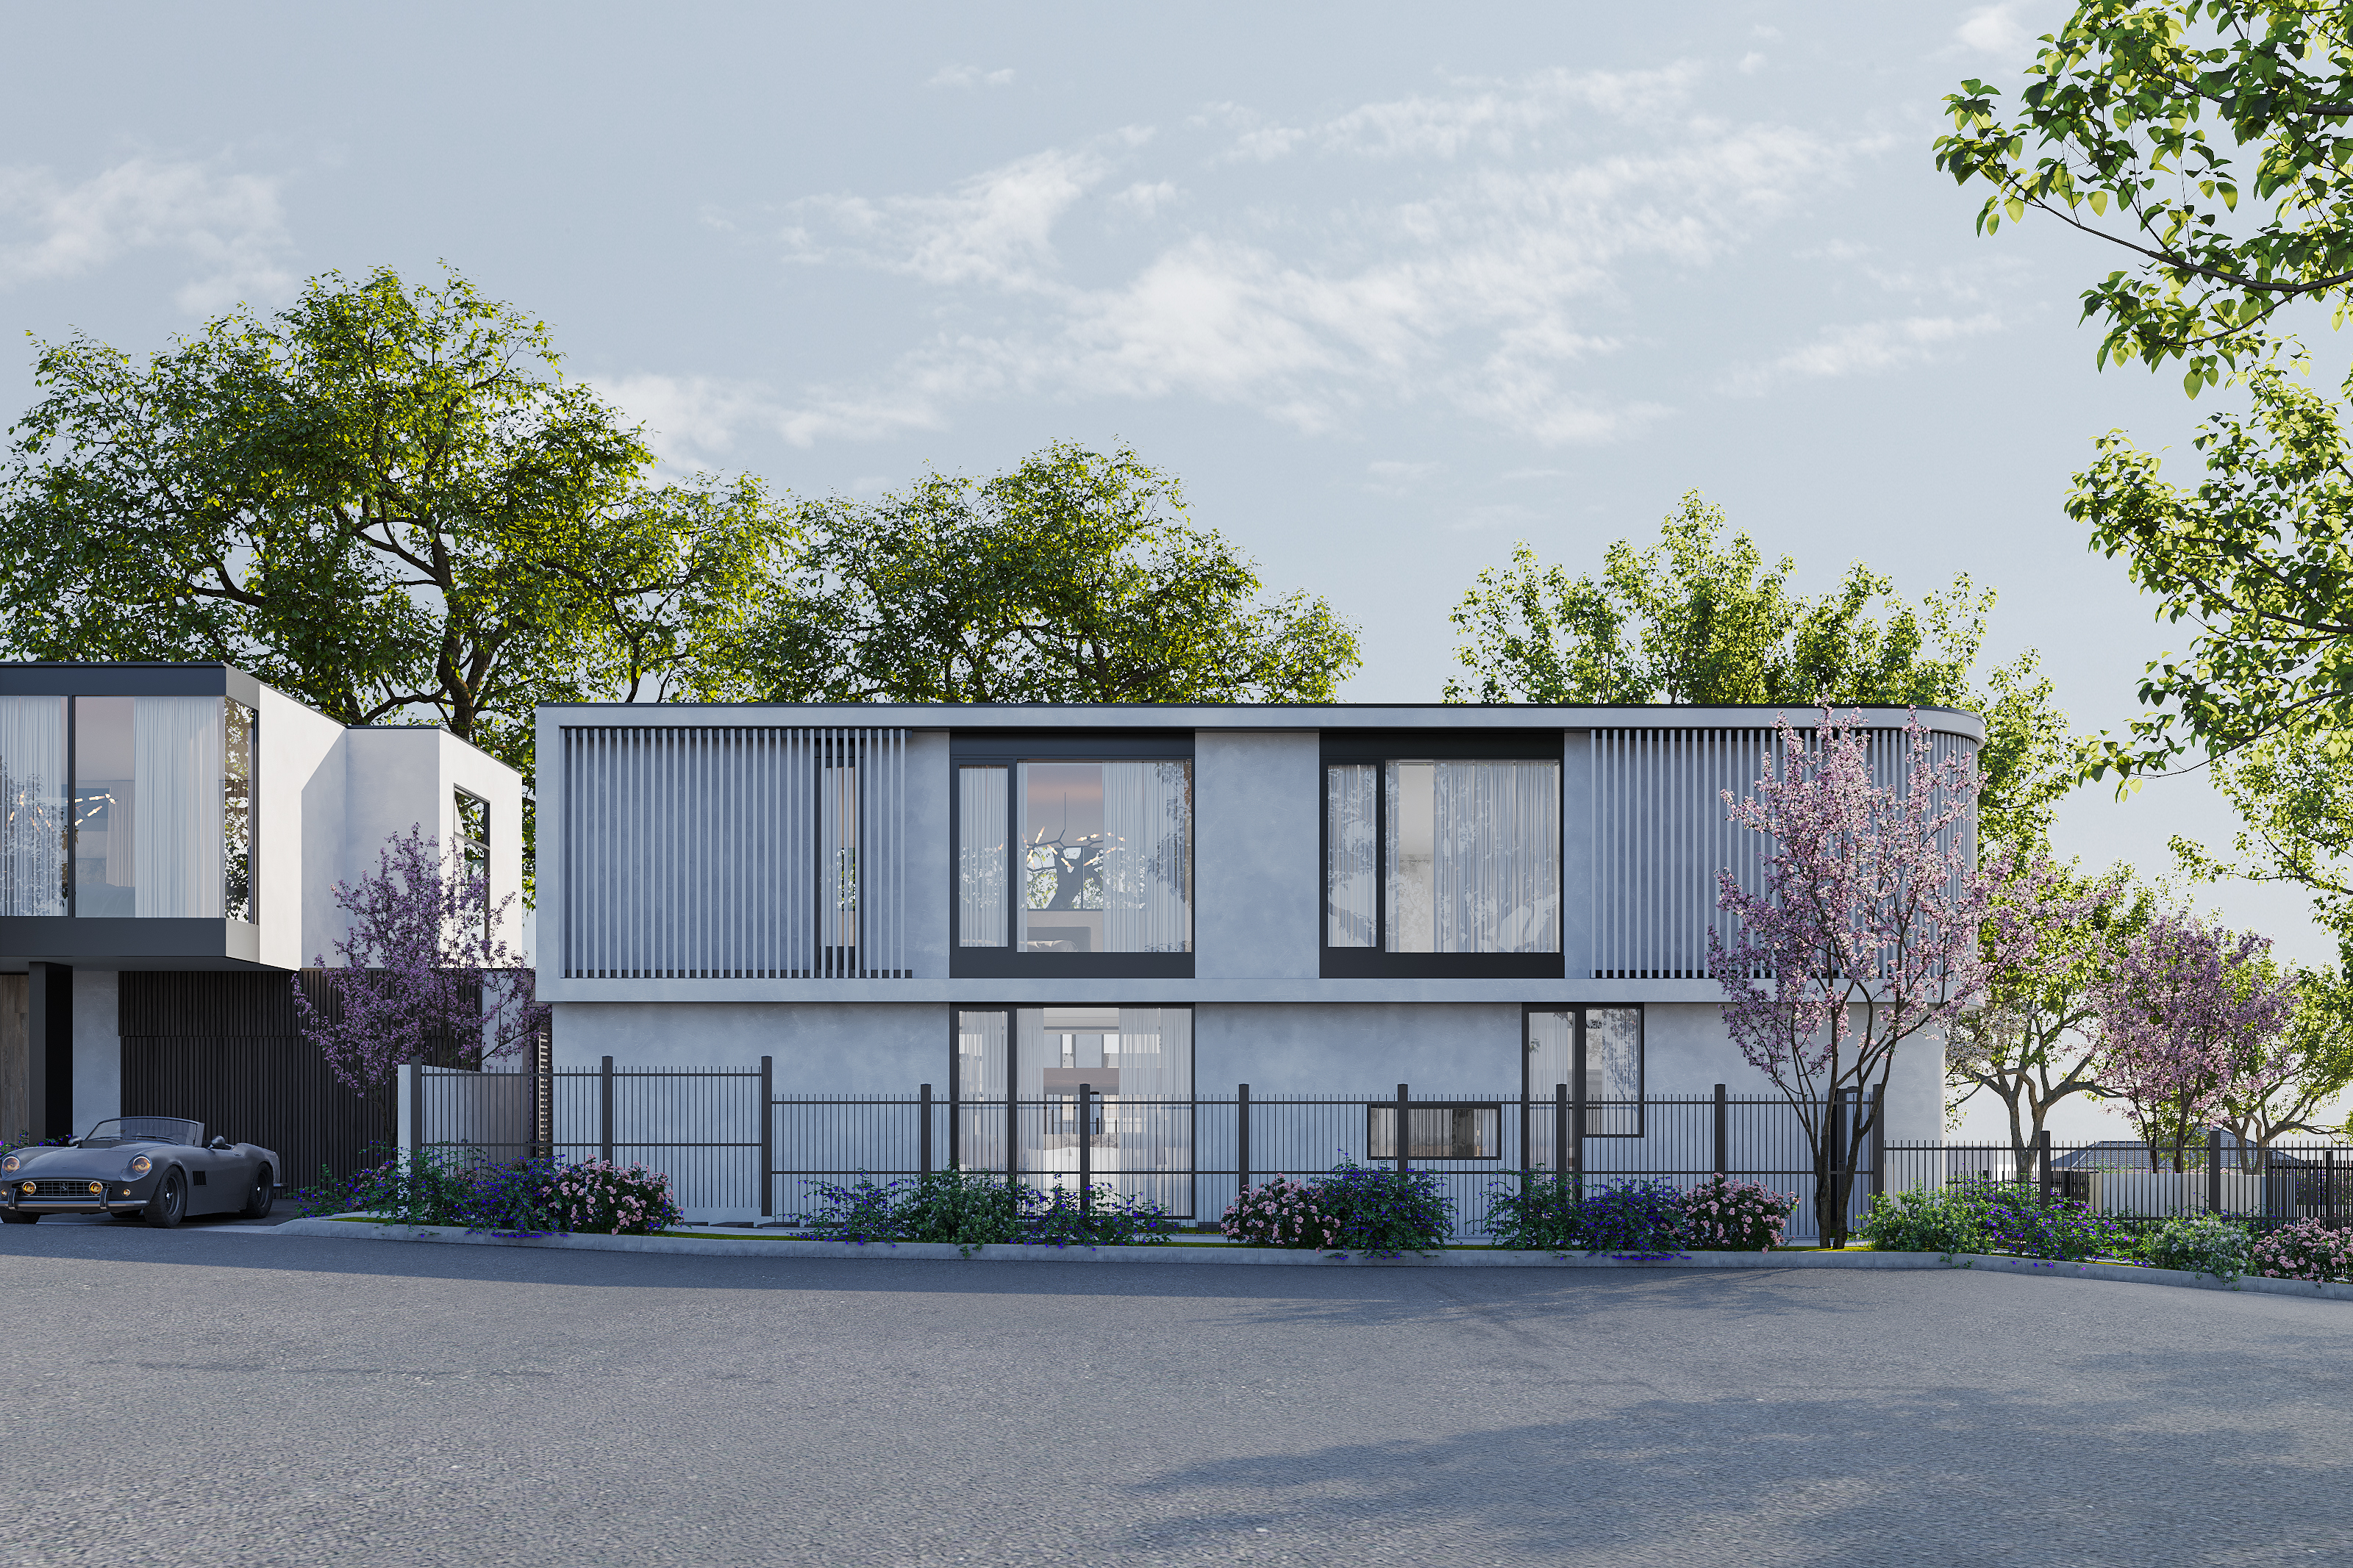
34 Macedon Ave, Dromana
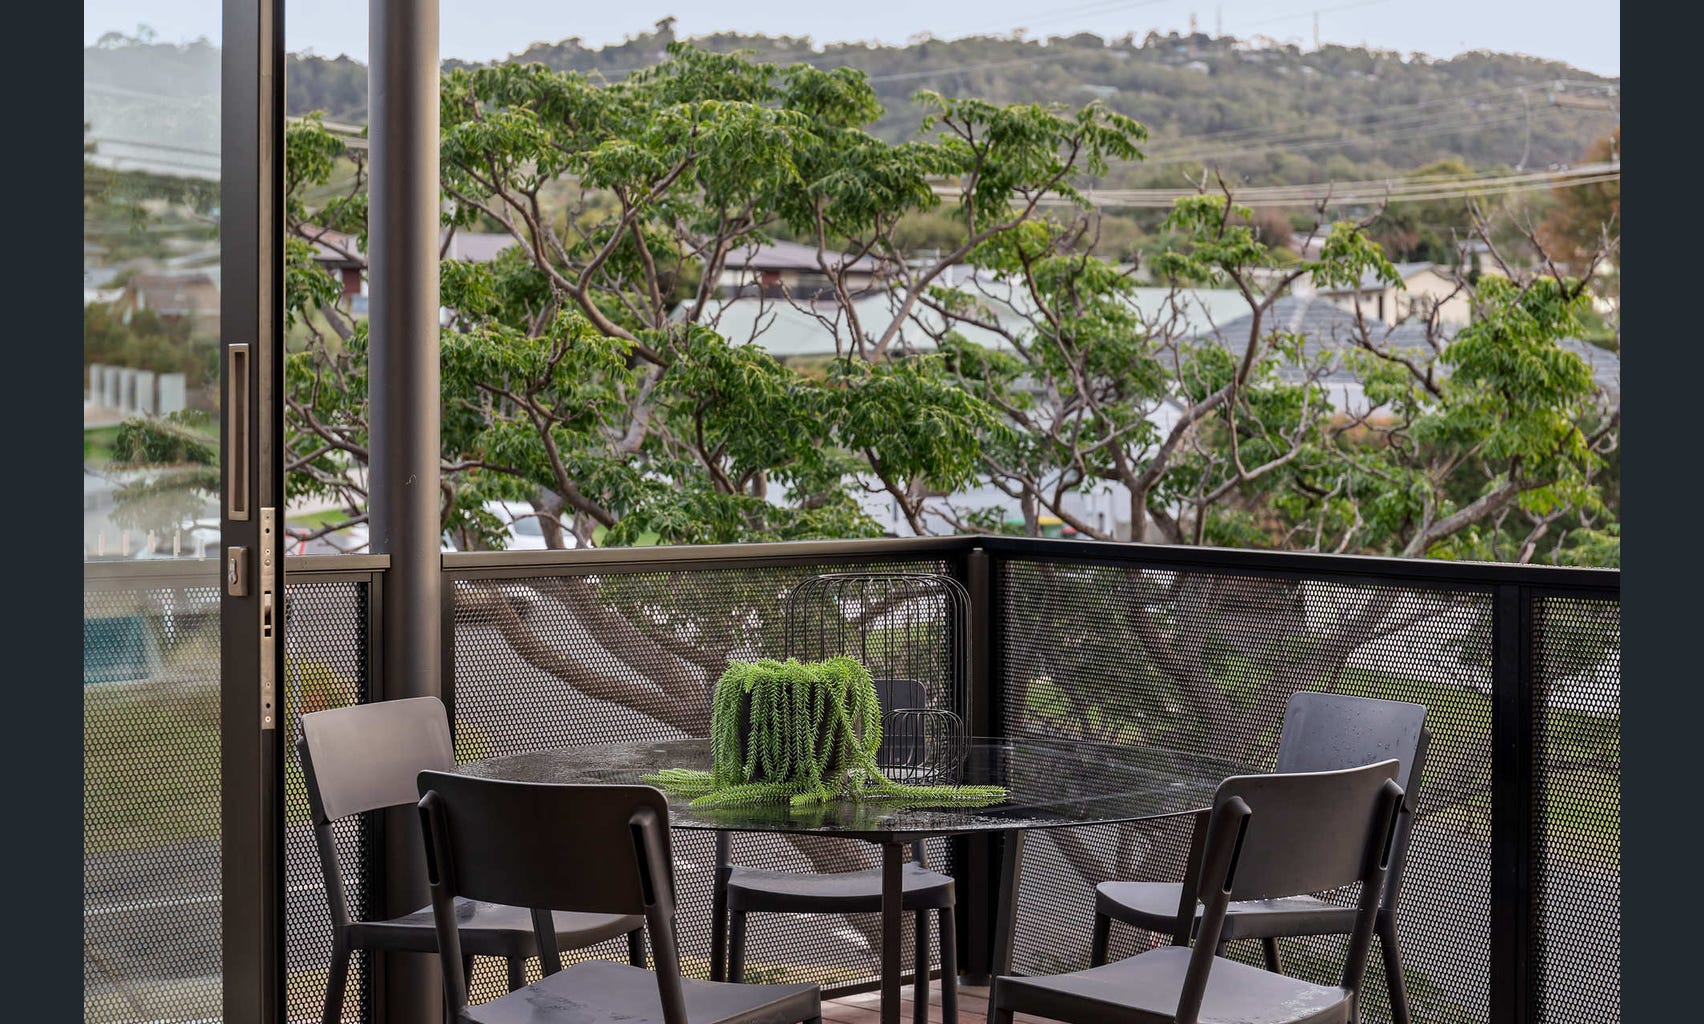
Three new three-bedroom homes in Dromana, thoughtfully designed with stylish architecture, generous natural light and beautiful views. A contemporary residential project that balances refined design with comfortable coastal living.
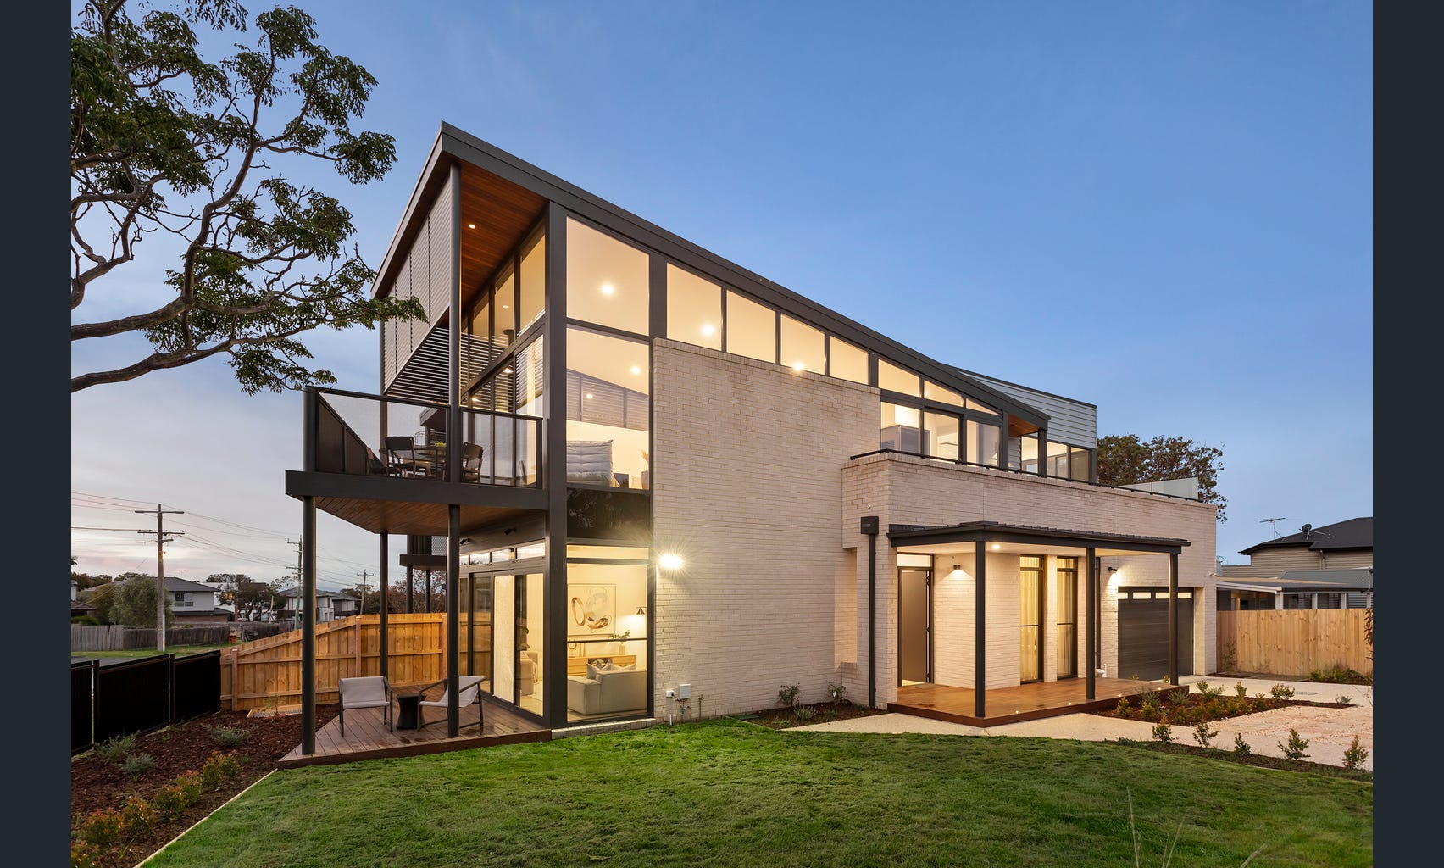
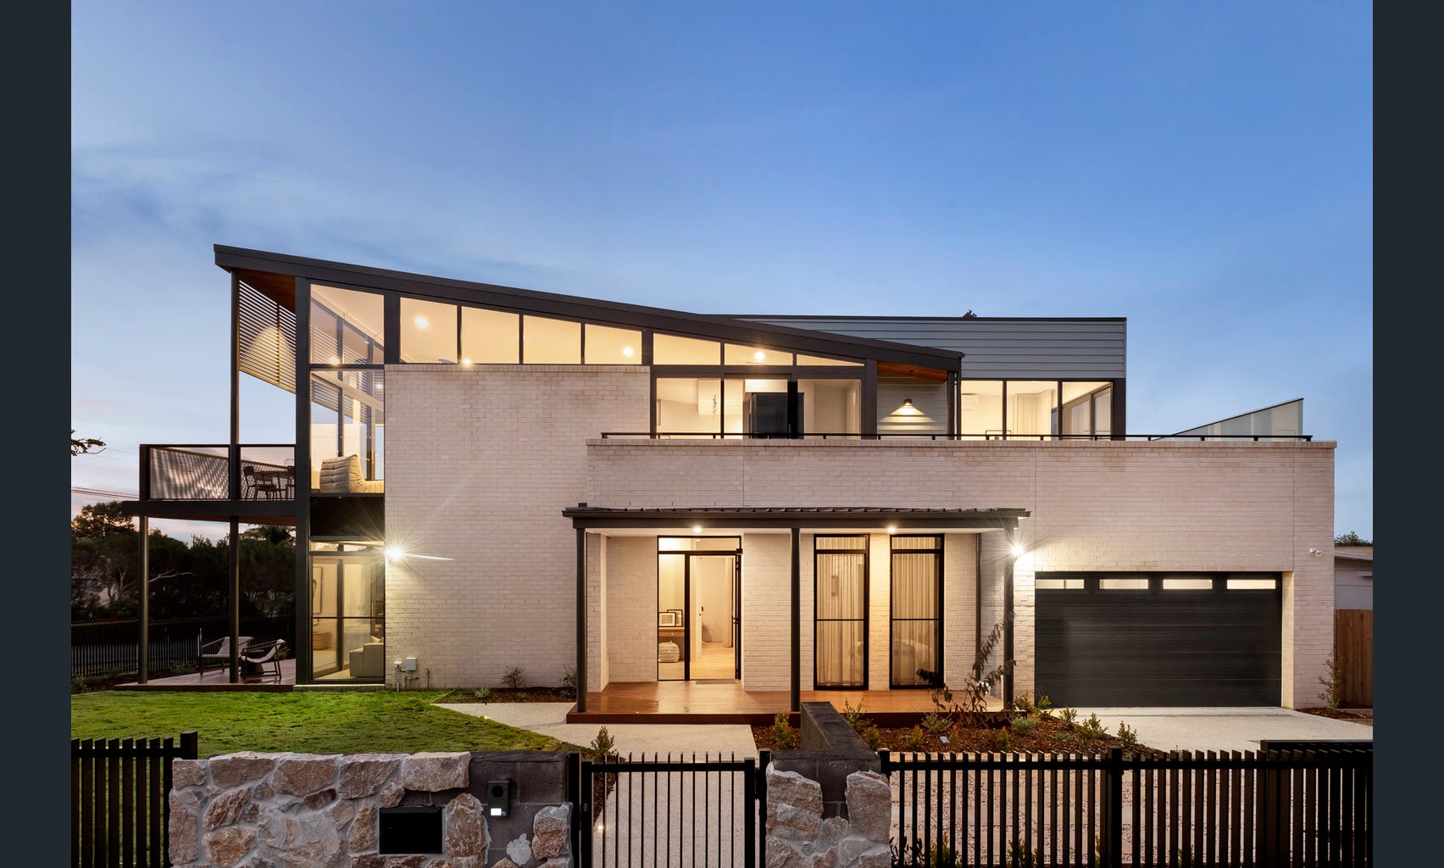
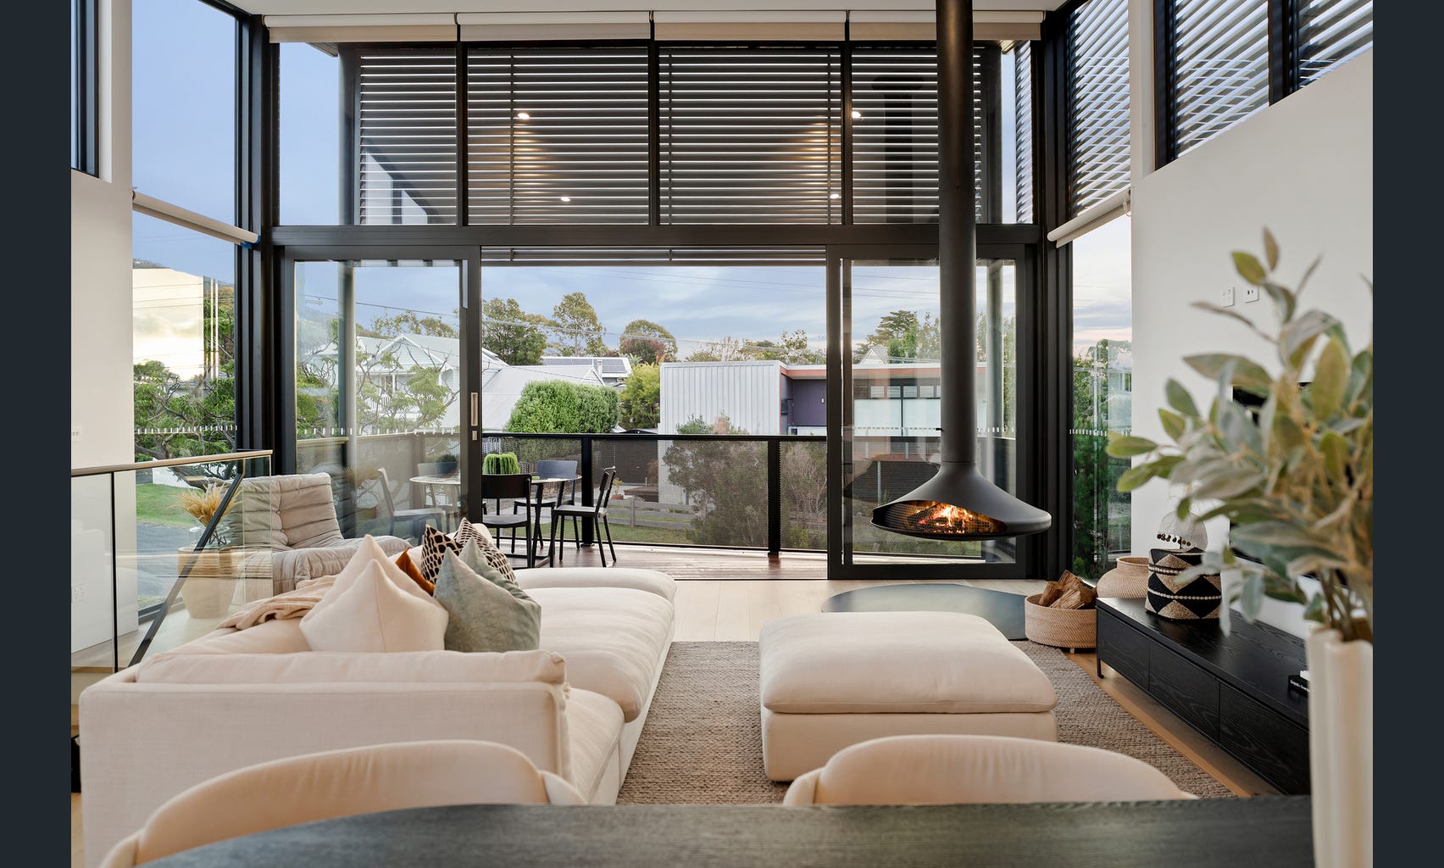
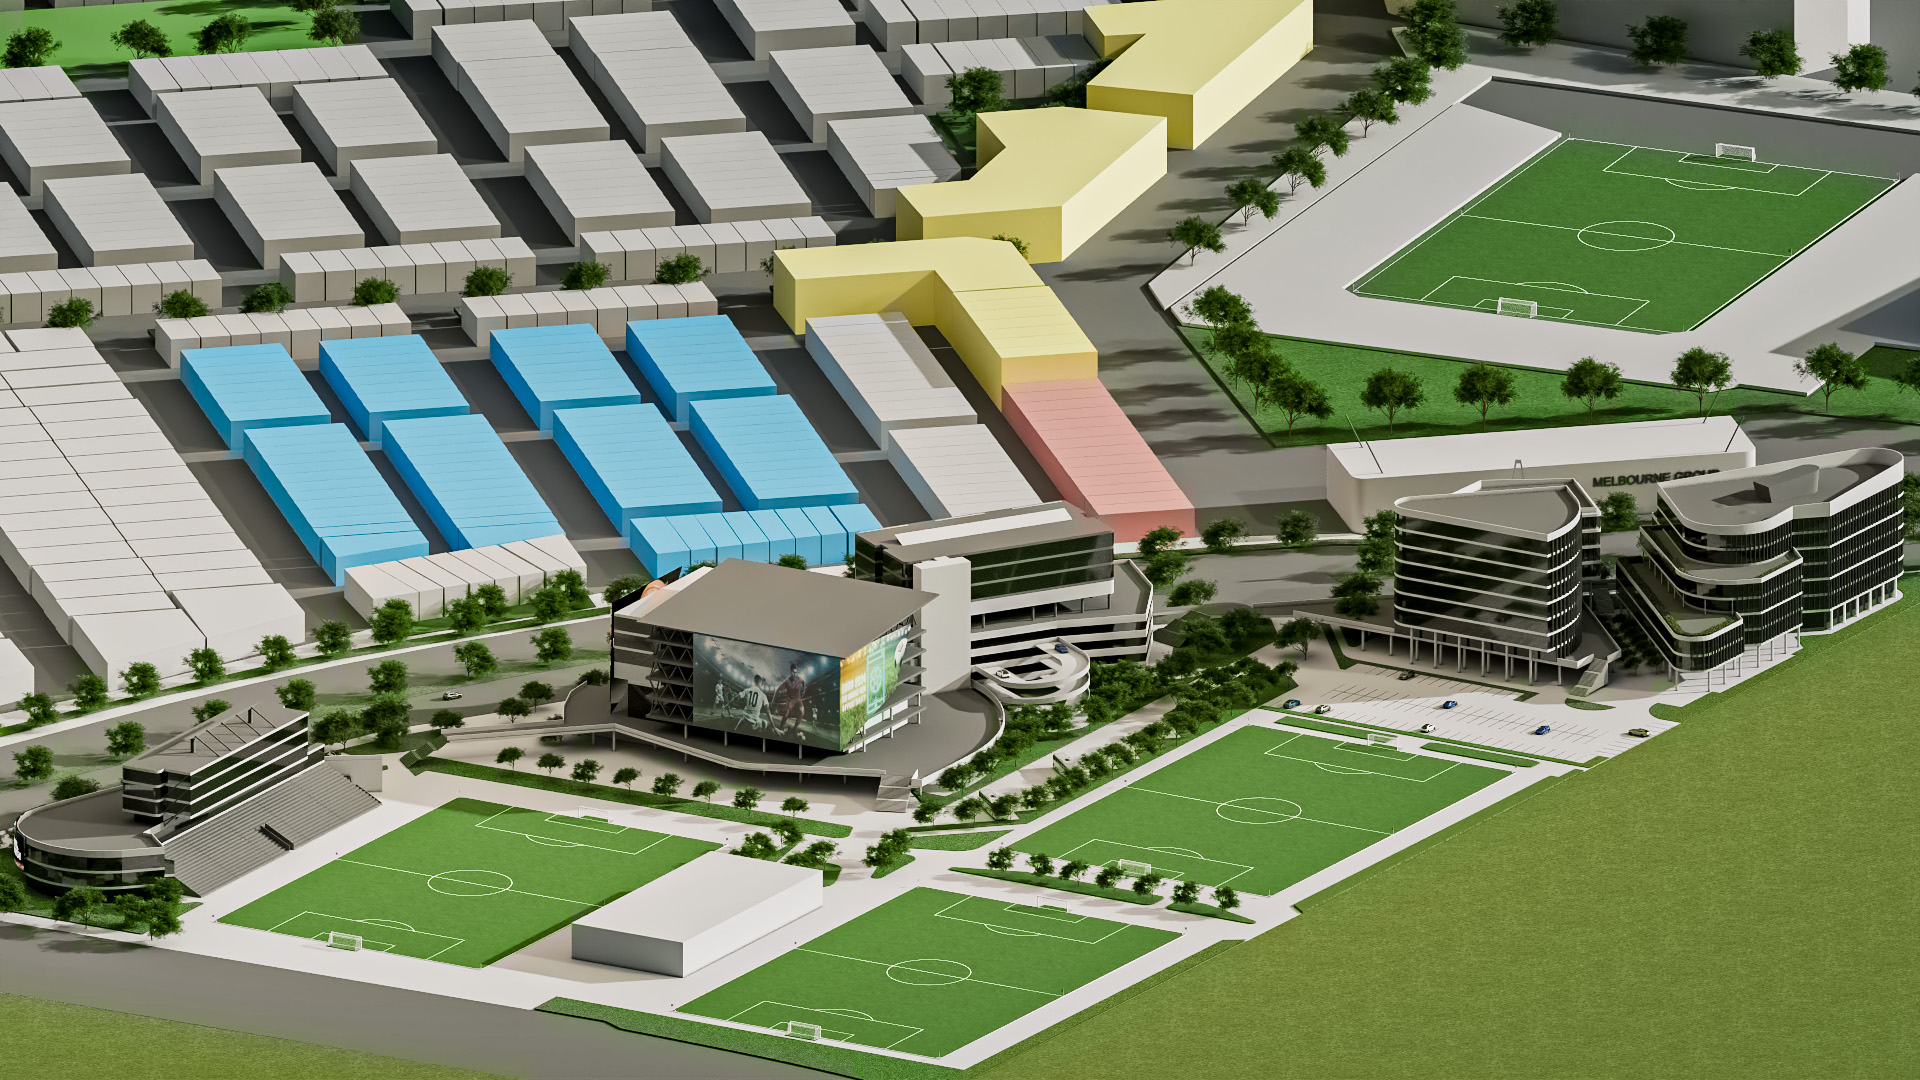
Tarneit, Sports Complex
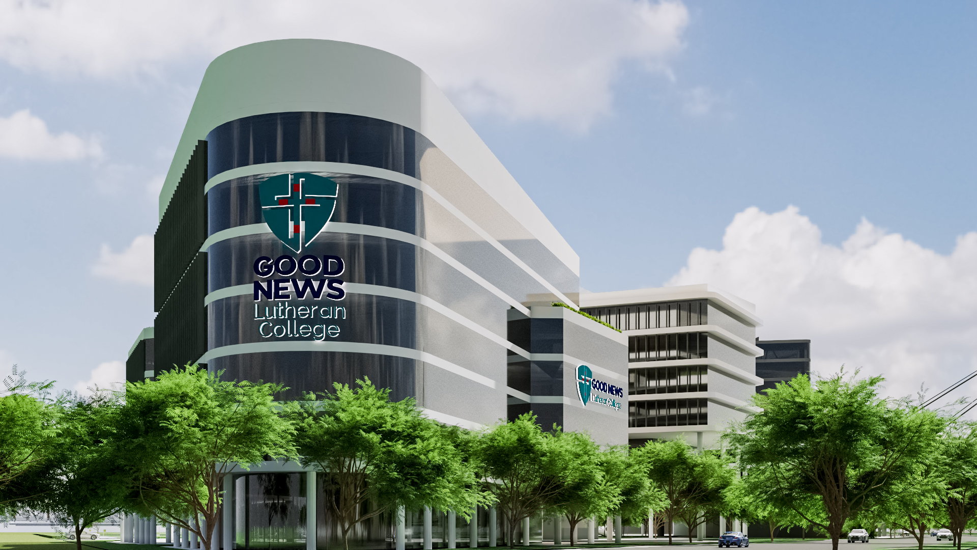
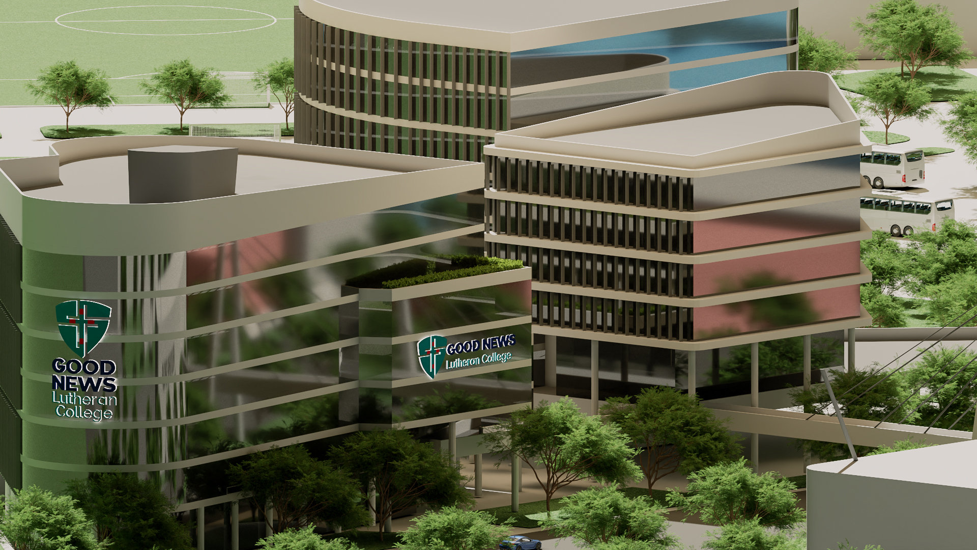
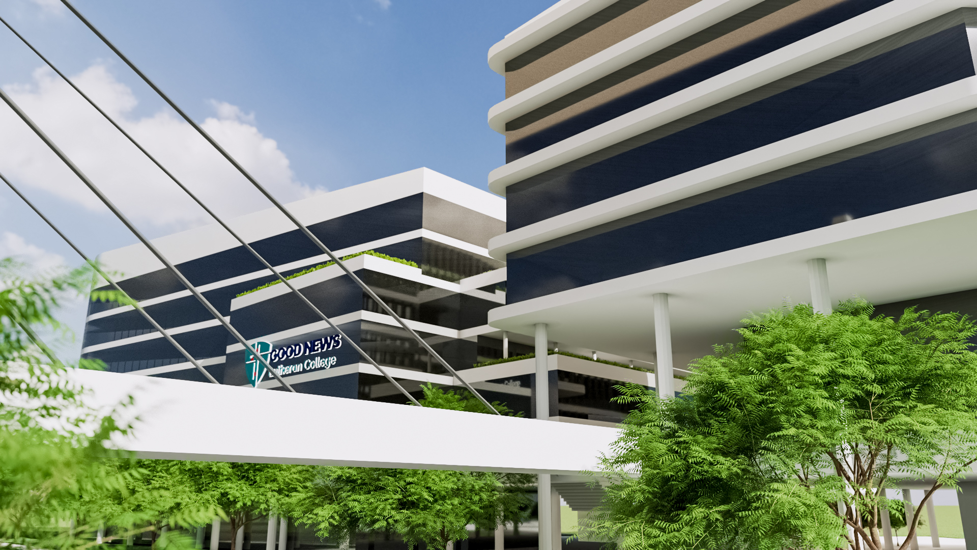
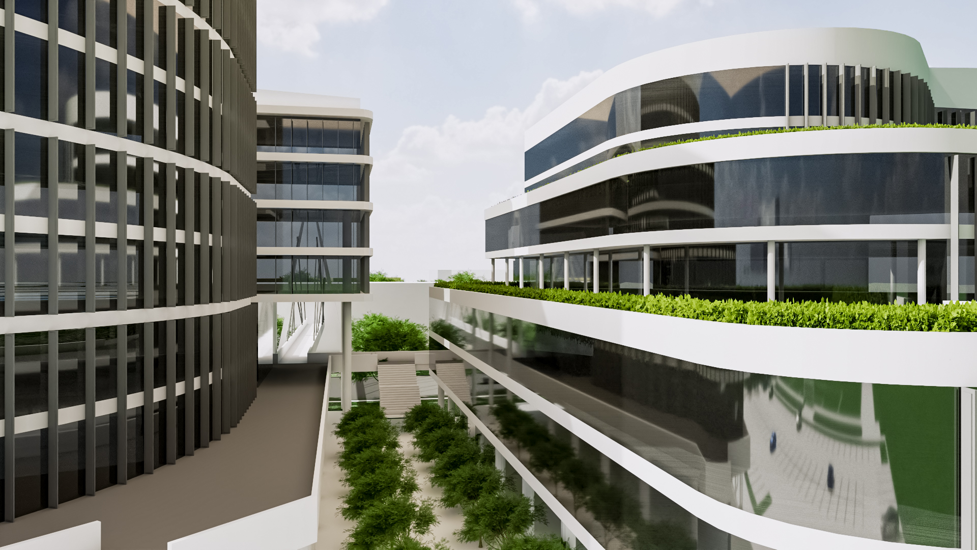

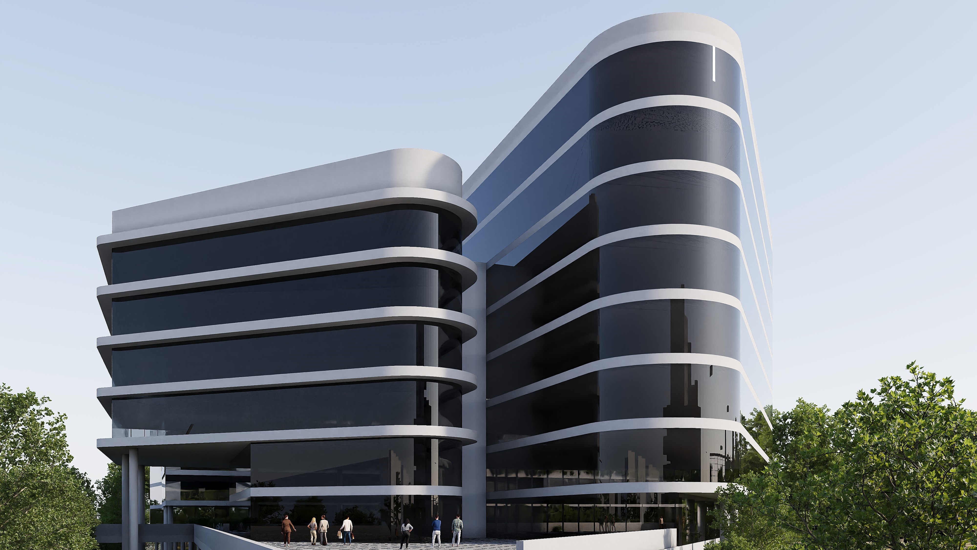
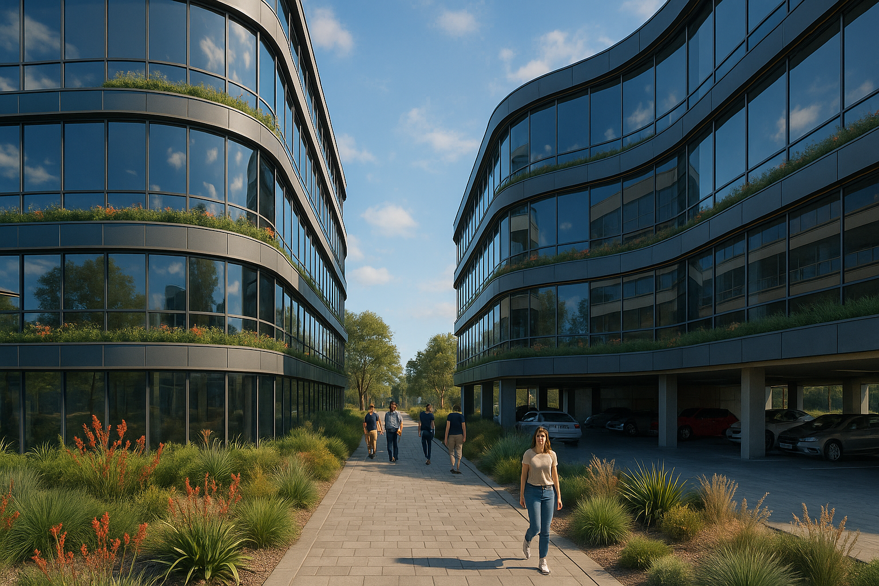
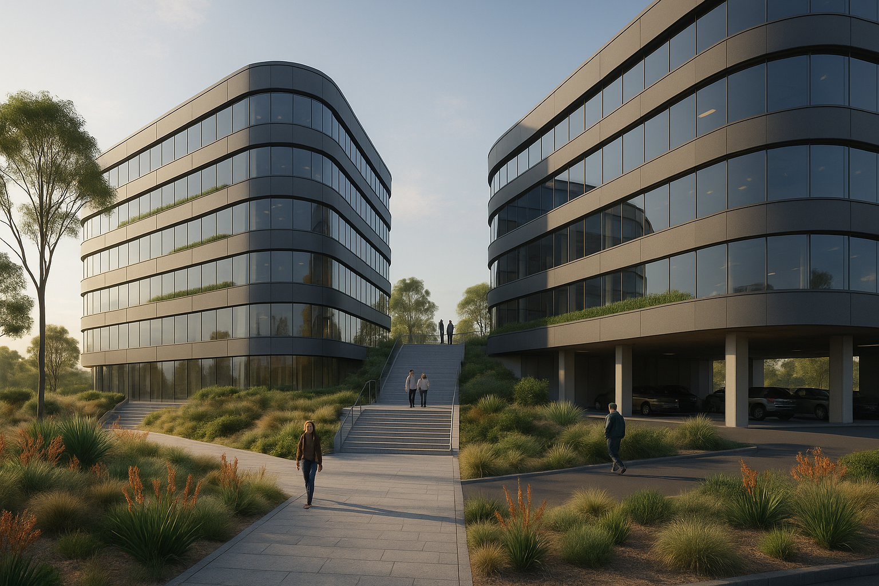
Discover our innovative educational complex in Tarneit, featuring a vertically integrated school and university linked by a welcoming central plaza. The striking architecture promotes synergy between learning institutions, fostering a vibrant community atmosphere that encourages collaboration and growth.
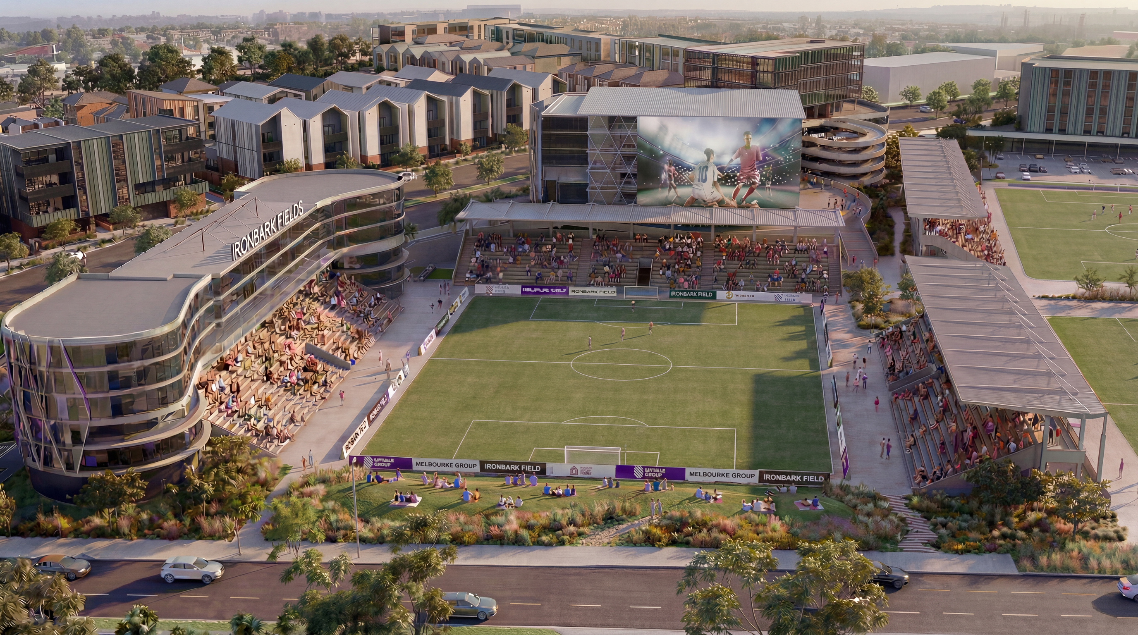
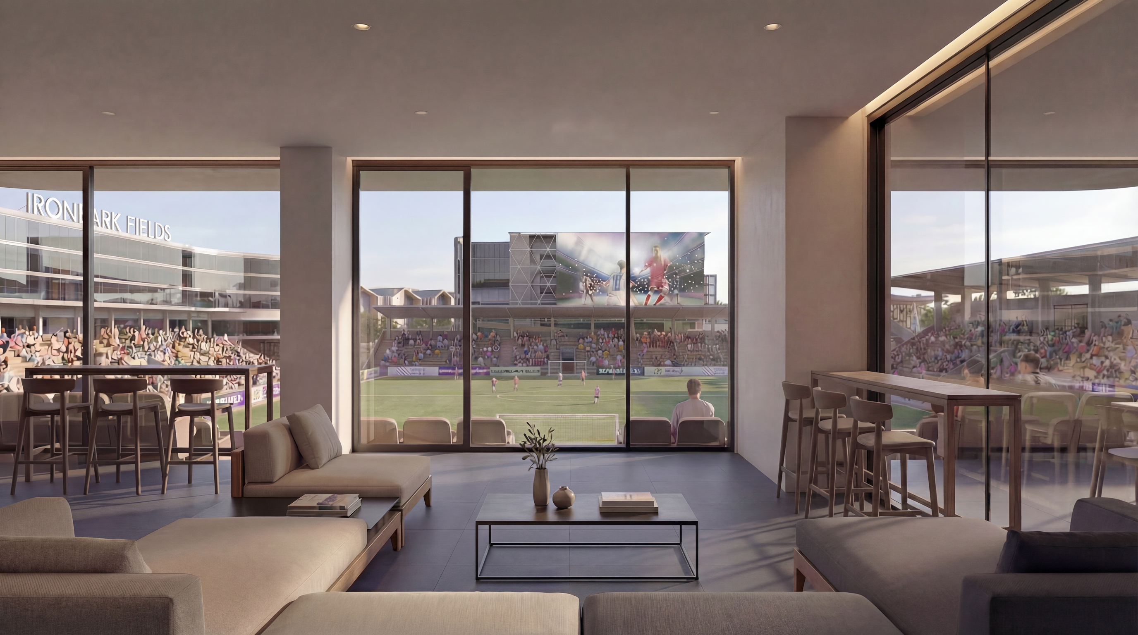
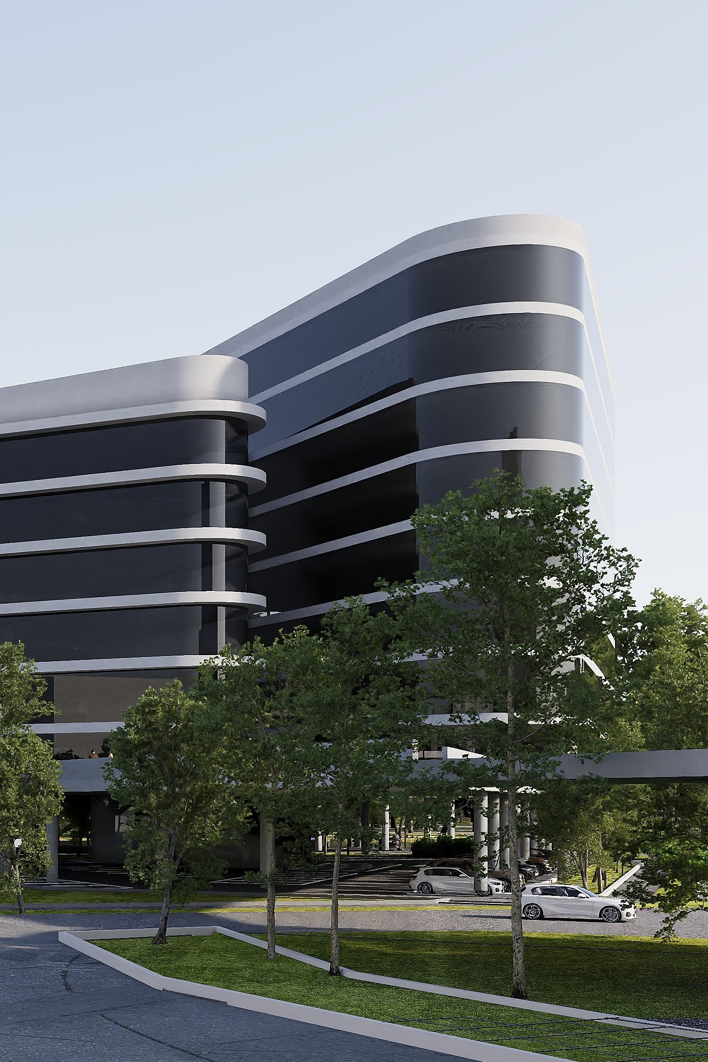

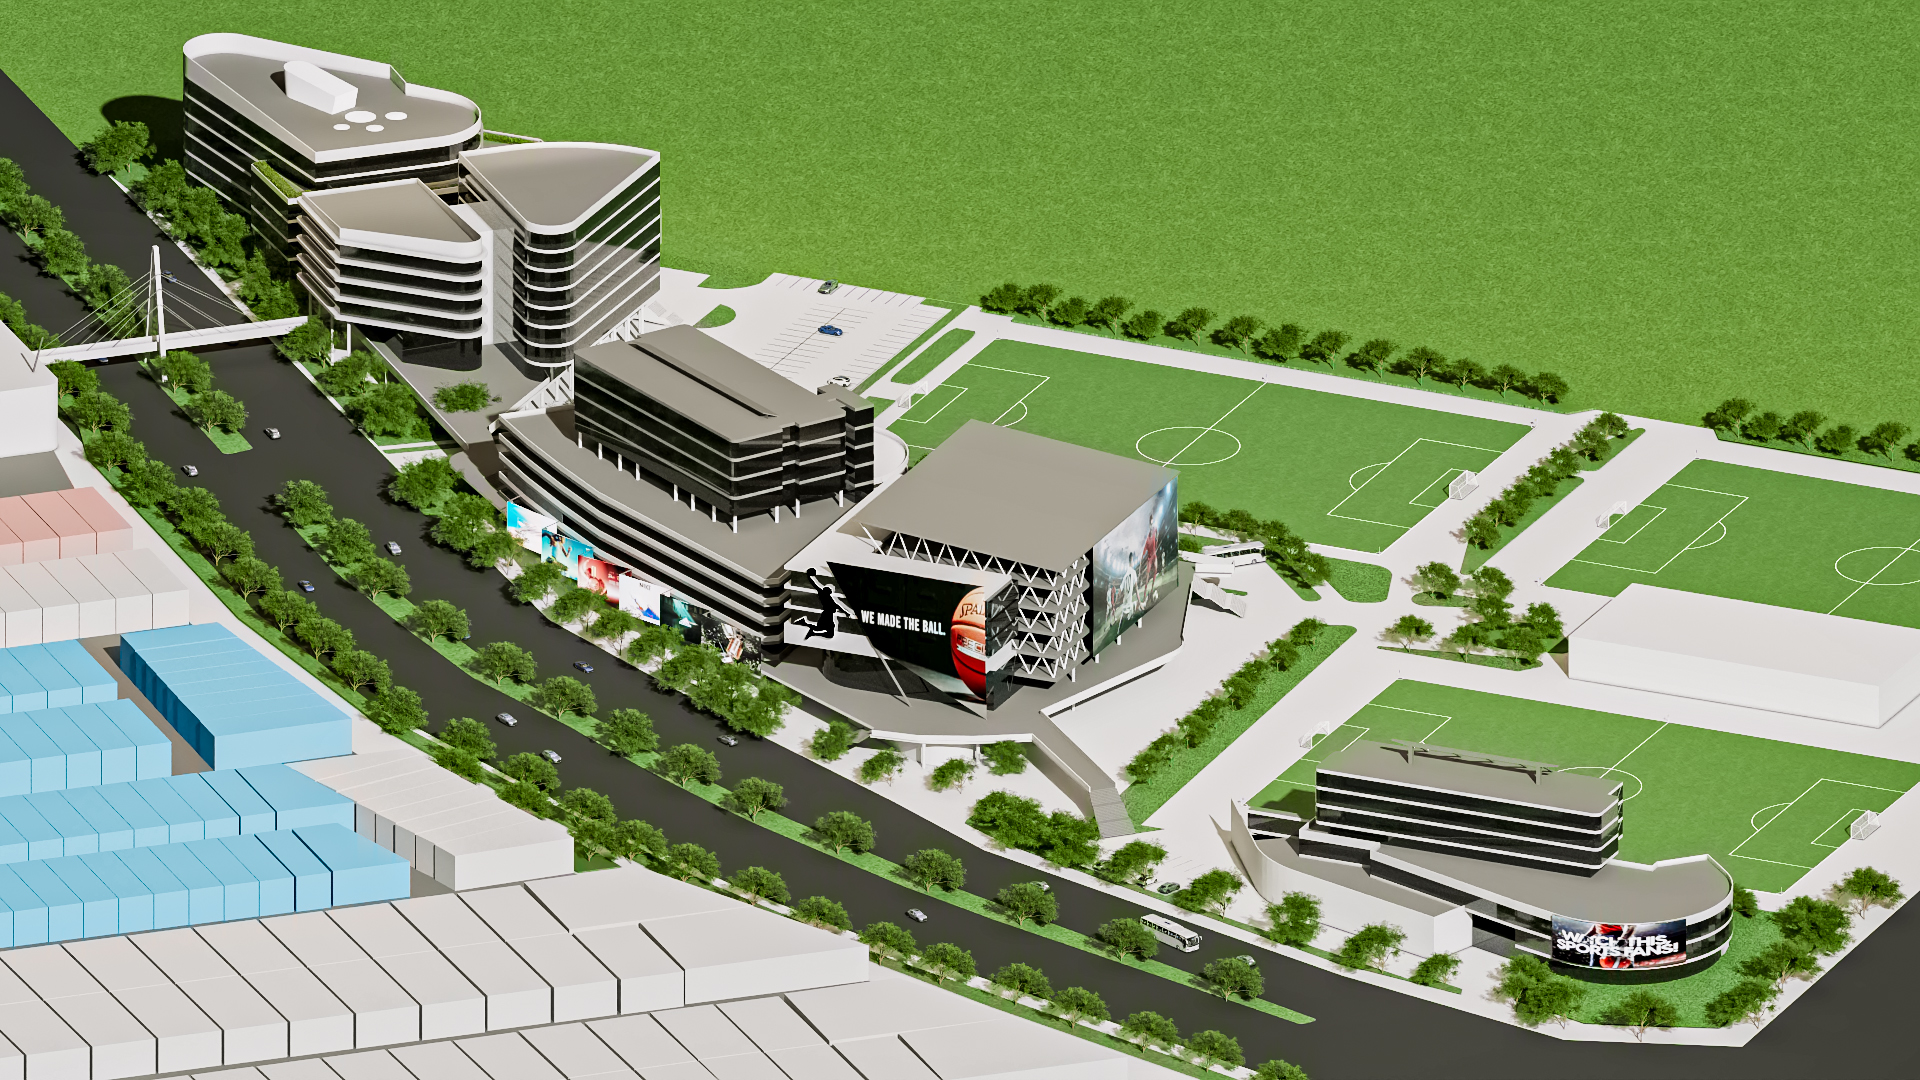
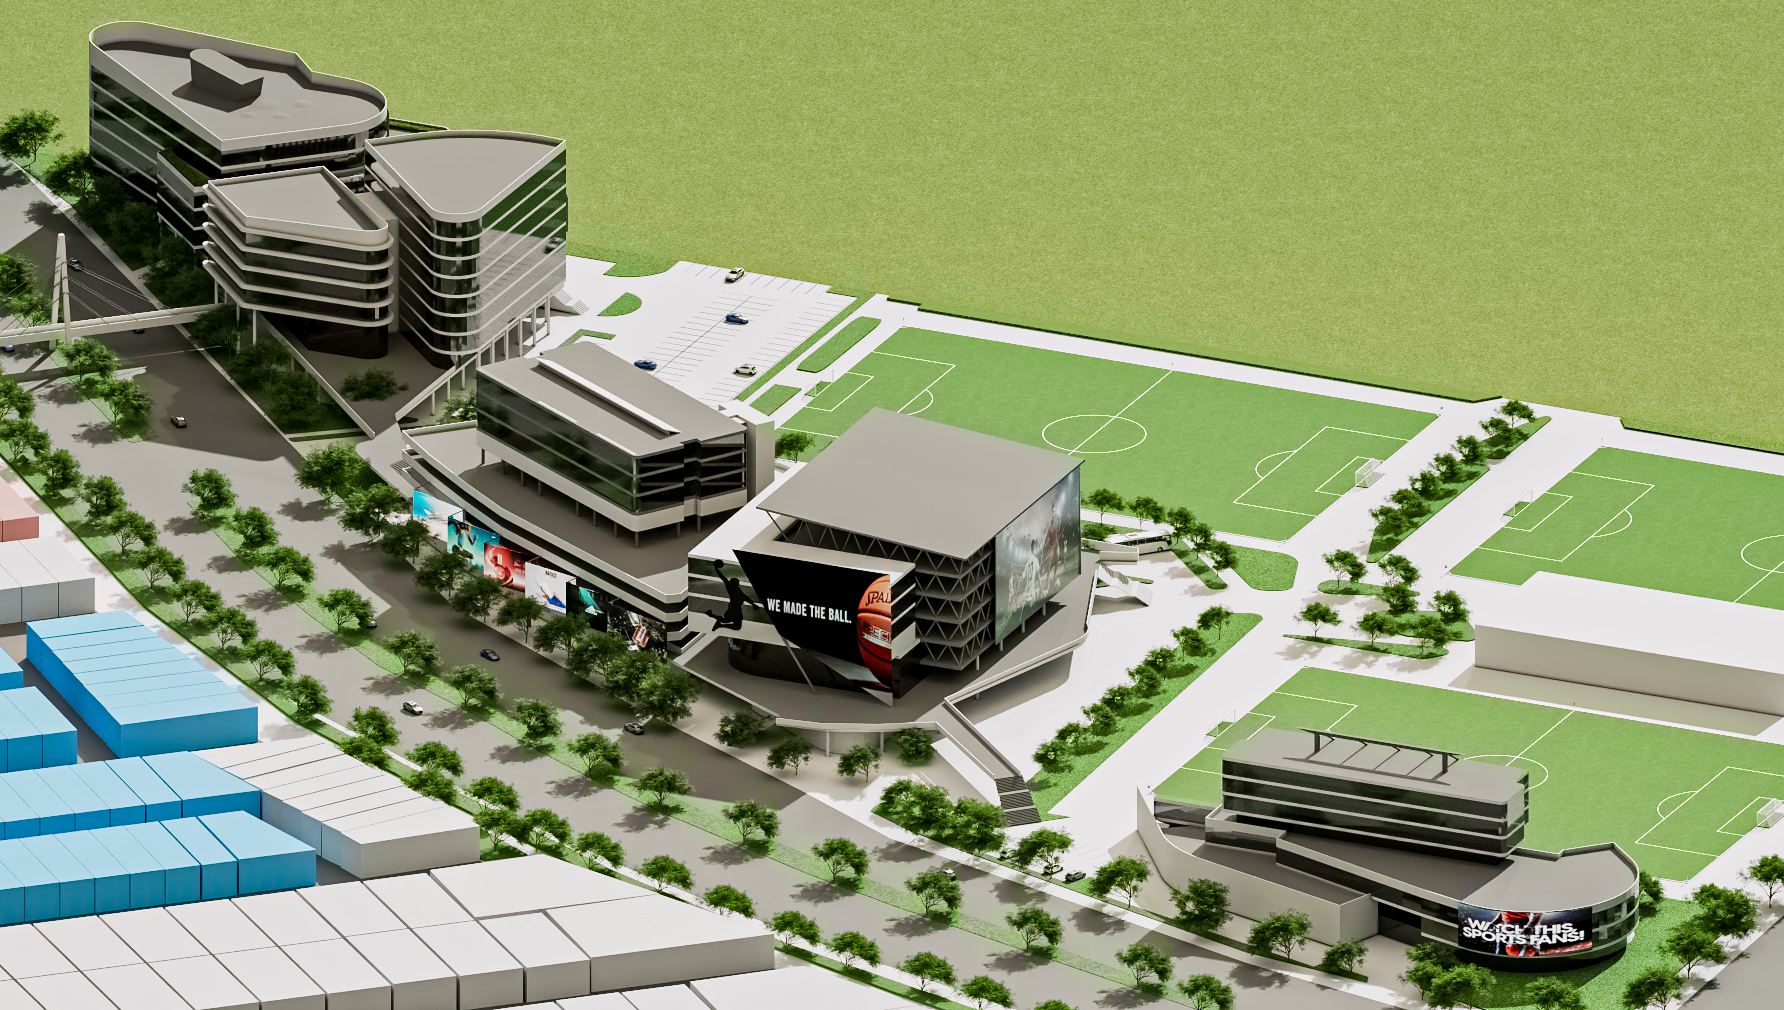
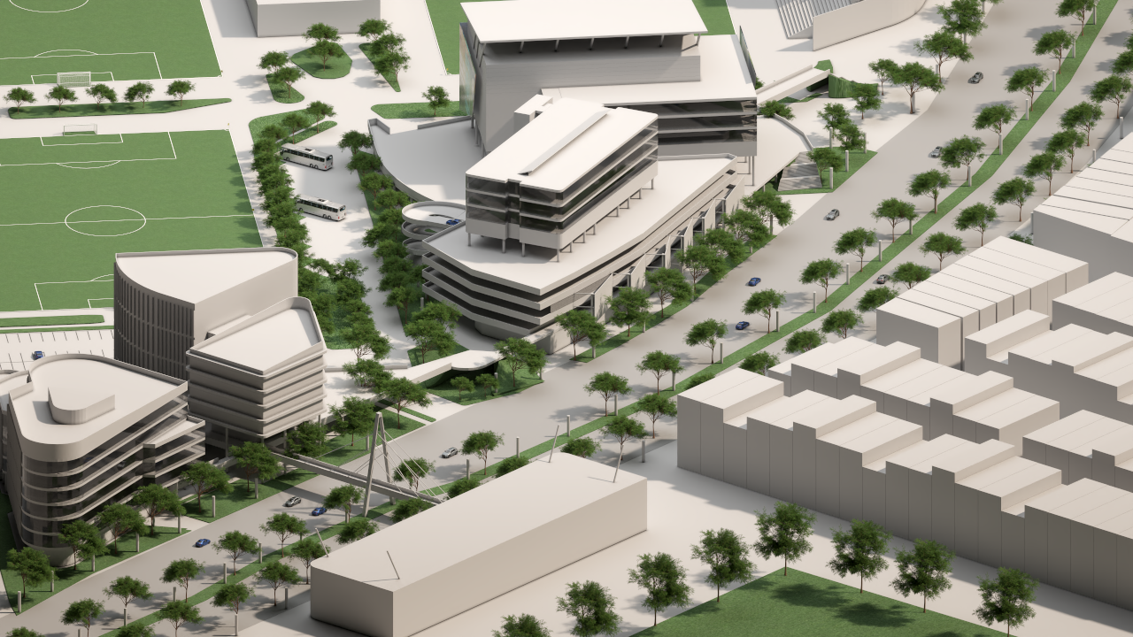
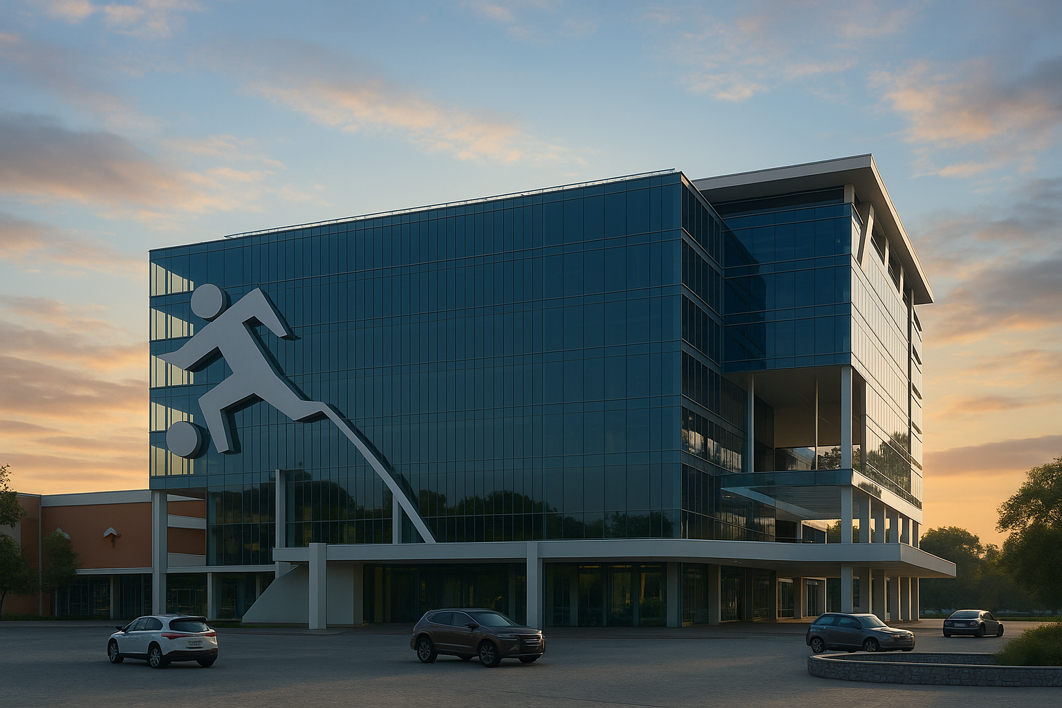
Discover a dynamic vertical sports complex that combines multi-story parking and commercial spaces, all overlooking lively soccer fields. The innovative design seamlessly links different areas, creating an engaging environment for visitors and athletes alike. Experience the excitement of panoramic views, easy access, and a vibrant atmosphere that elevates the sports experience from every angle.

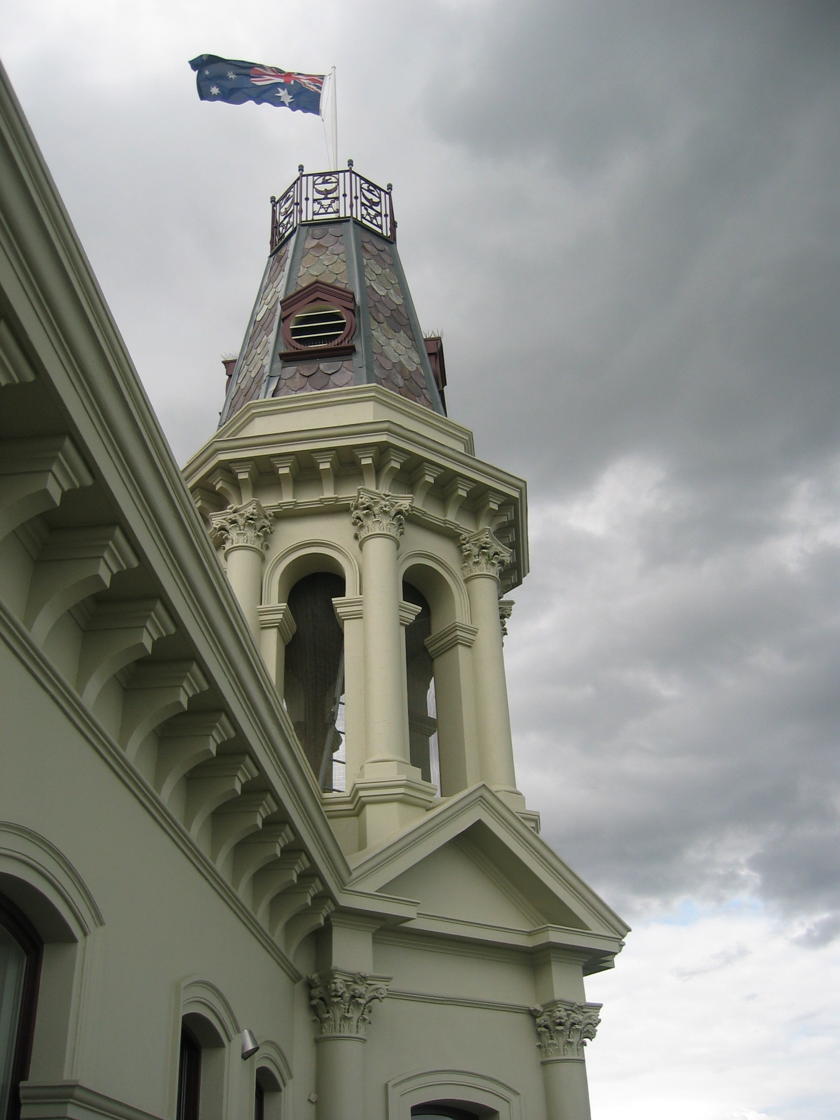
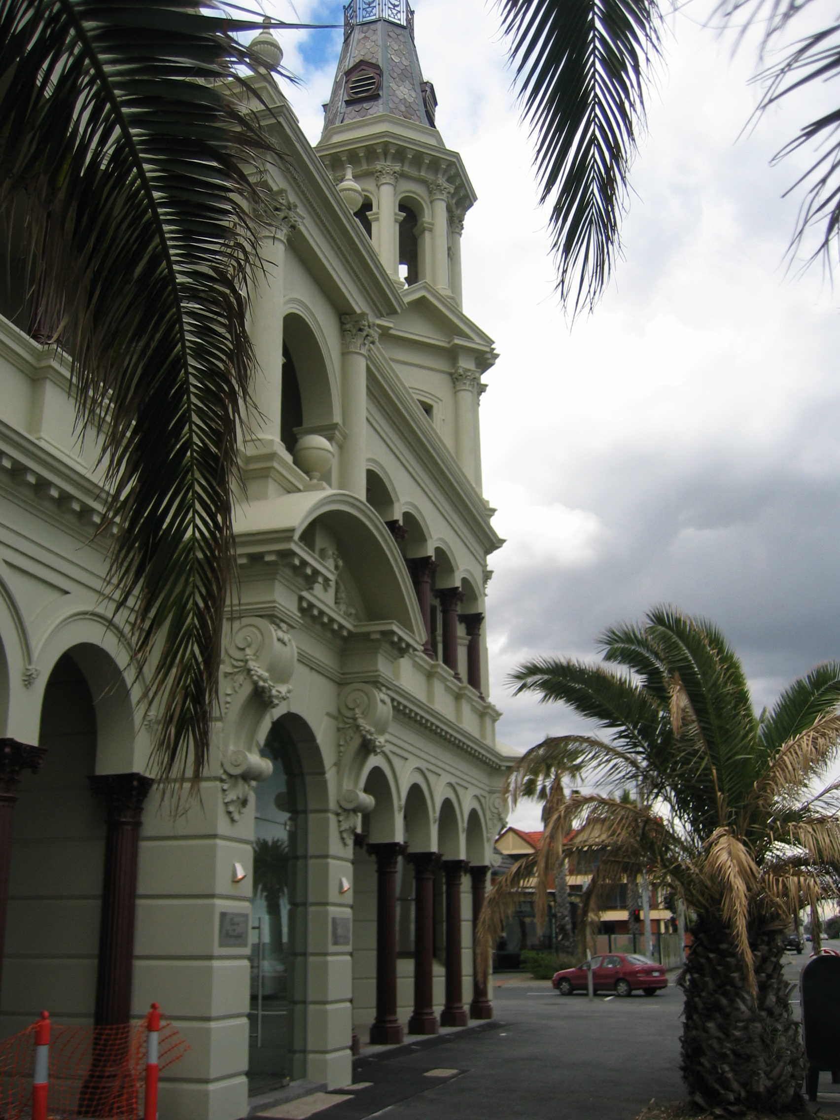
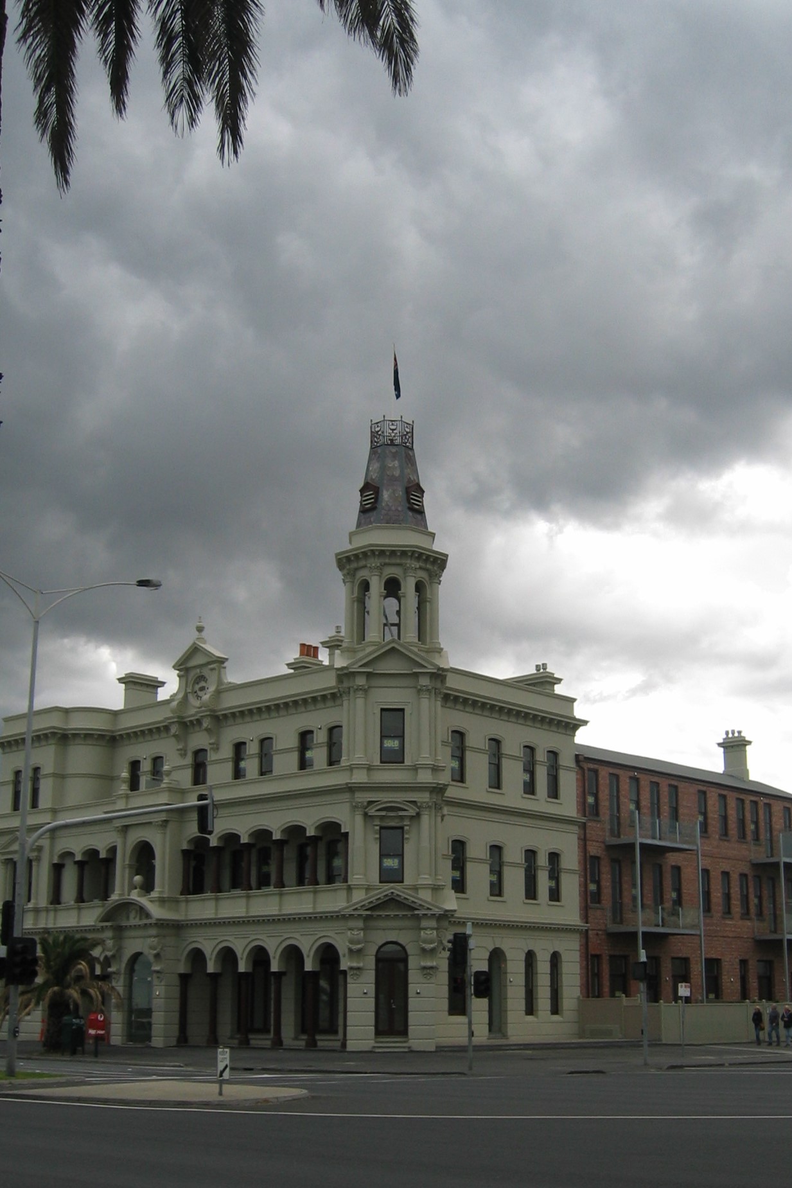
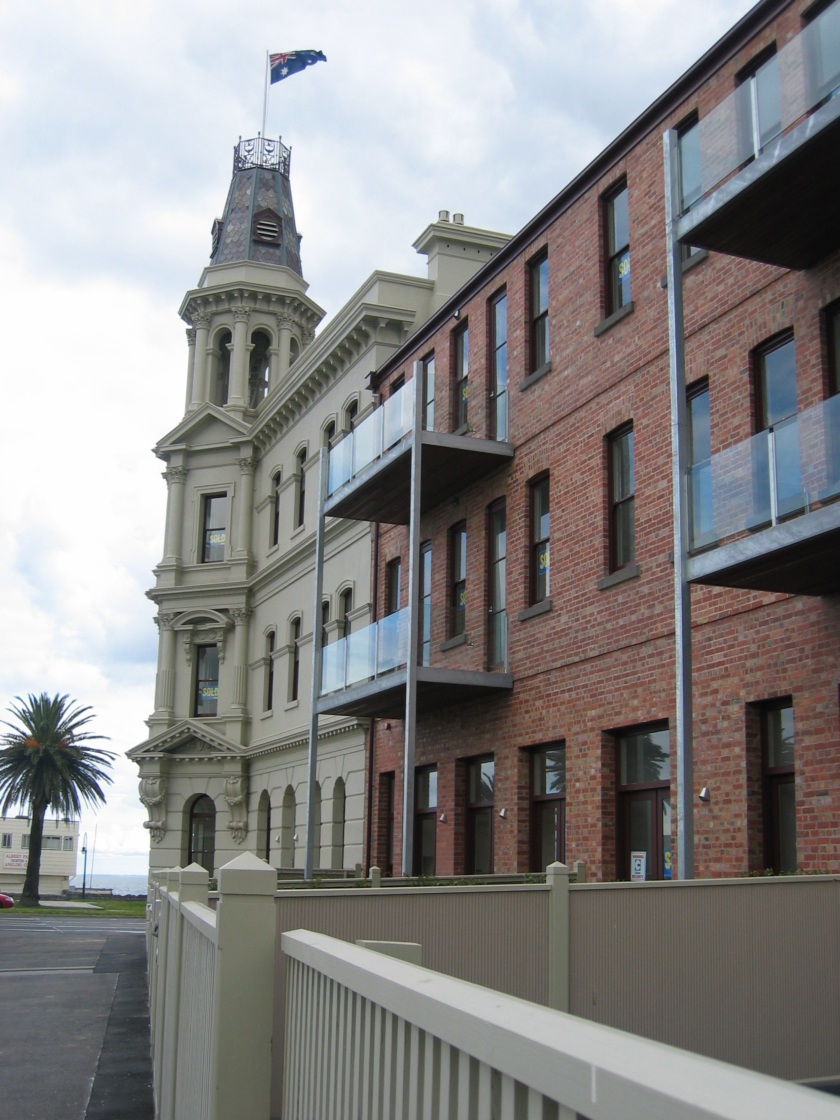
Vic Hotel.
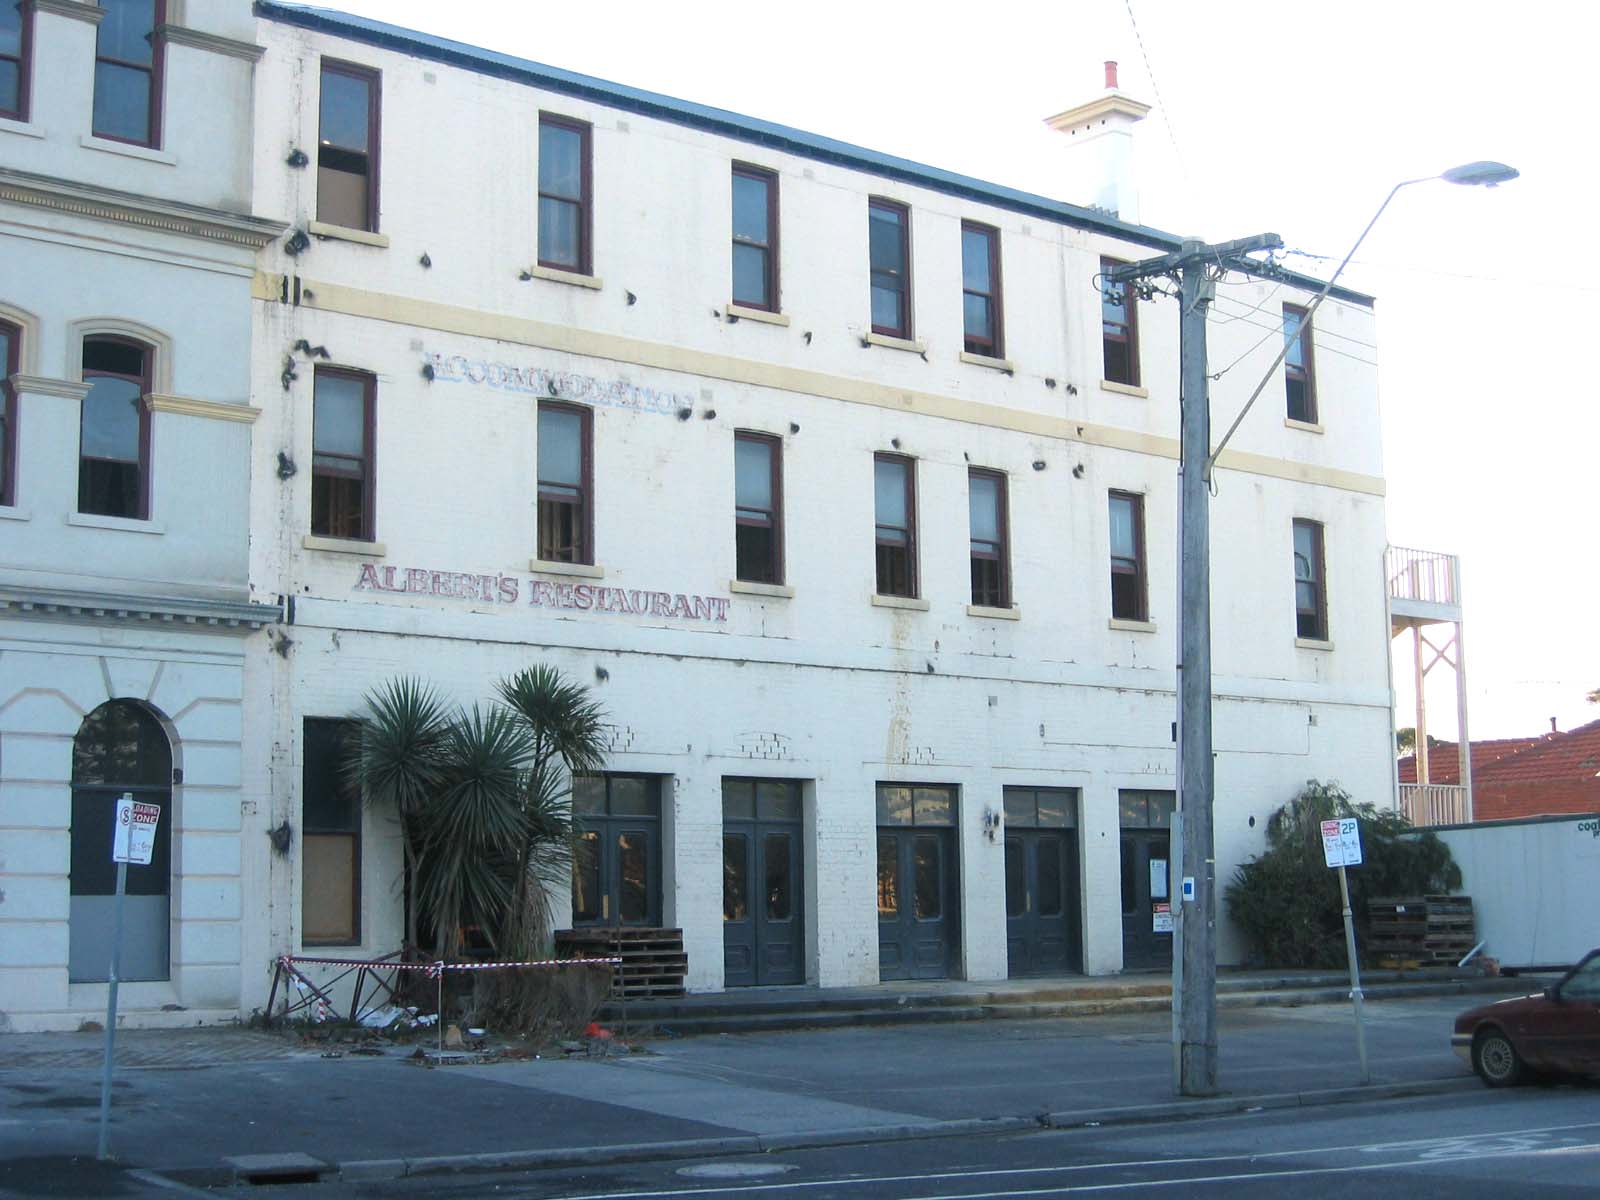
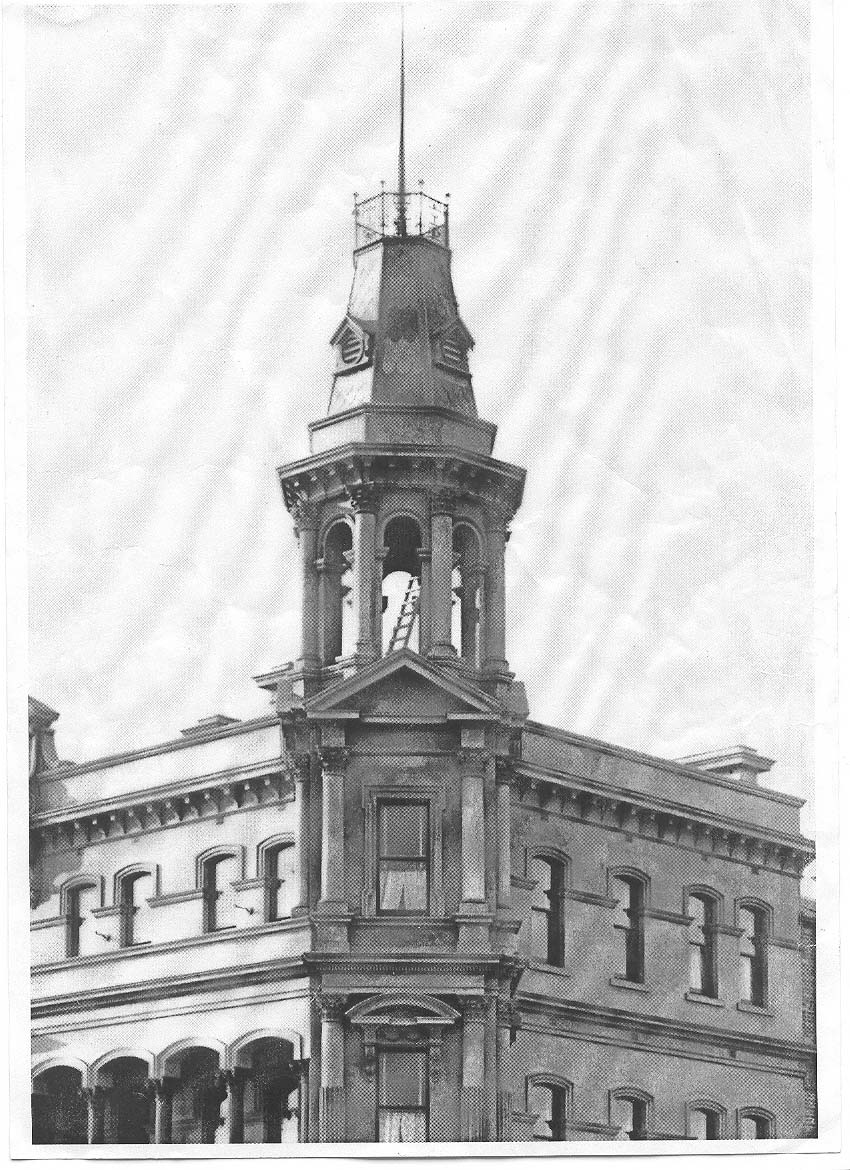
Terry Harper Architects meticulously renovated the heritage Vic Hotel, blending modern design with historic preservation. The precise and professional approach resulted in a contemporary look that respects the building’s original character. The renovation balances innovative updates with careful preservation of its architectural integrity, creating an elegant, functional space that honors its historical significance while meeting today’s standards.
TERRY HARPER ARCHITECTS
Inkerman Rd.
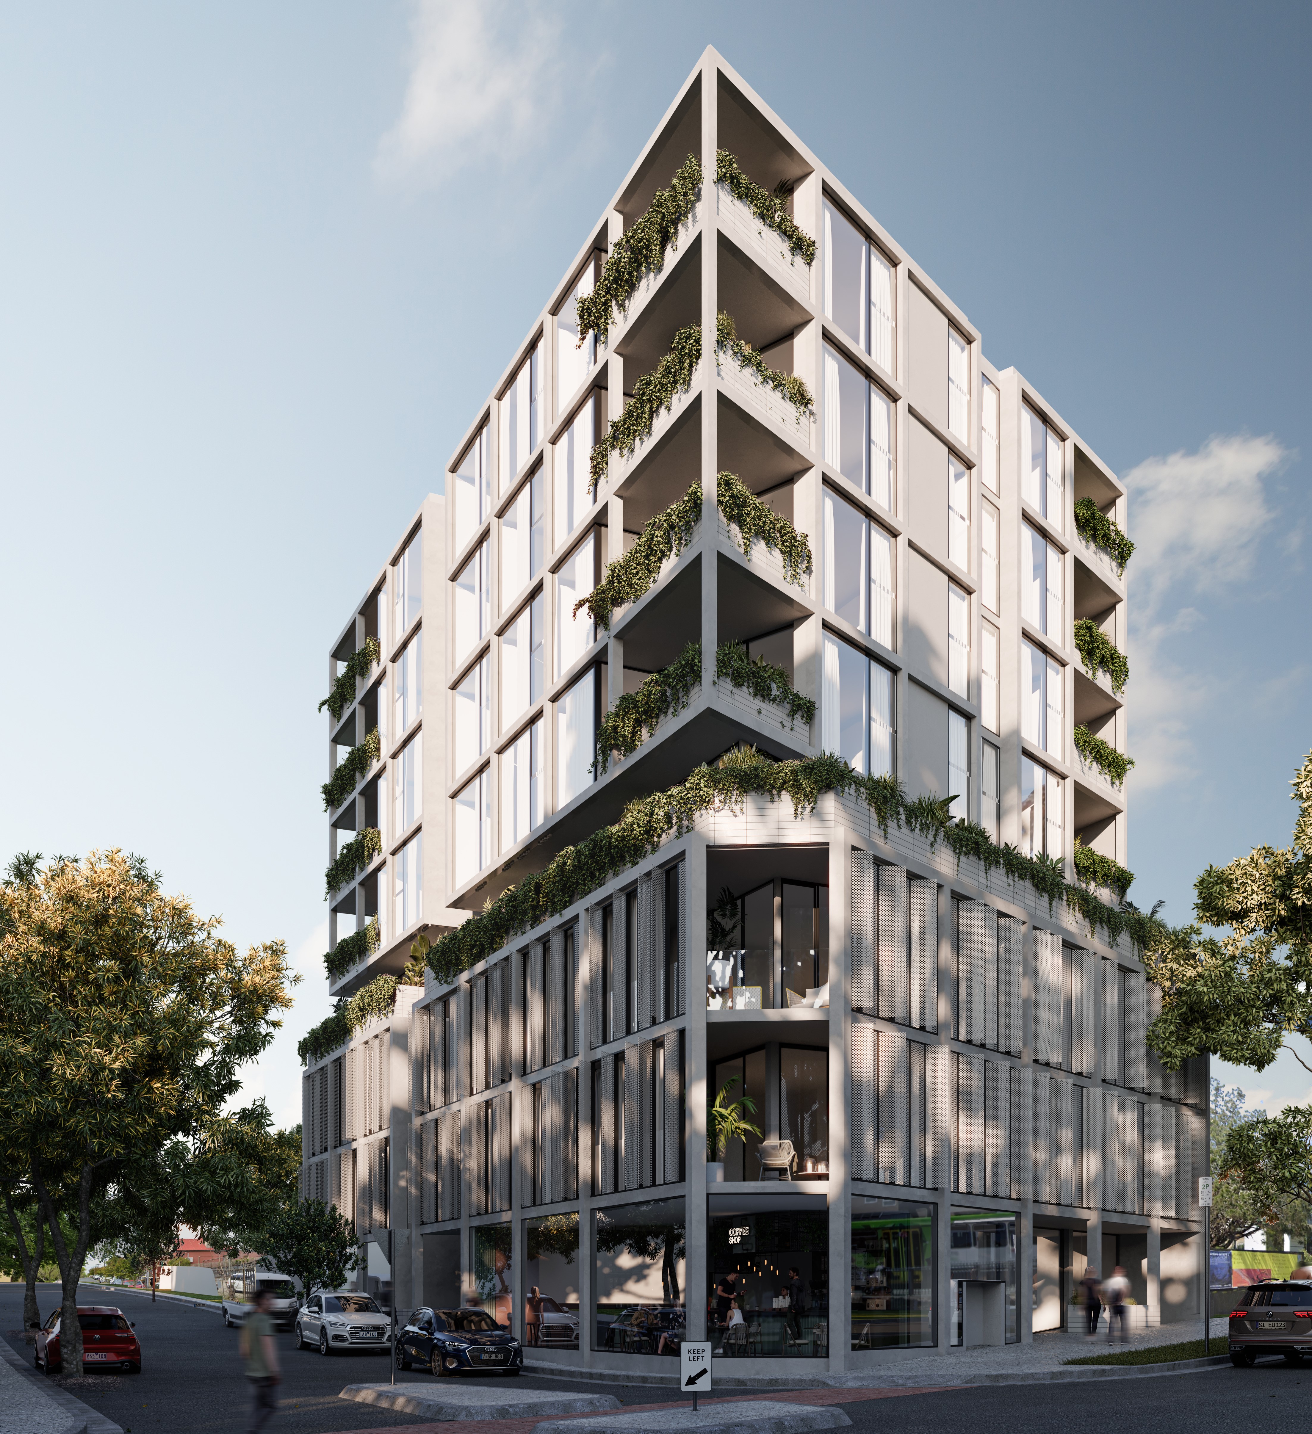
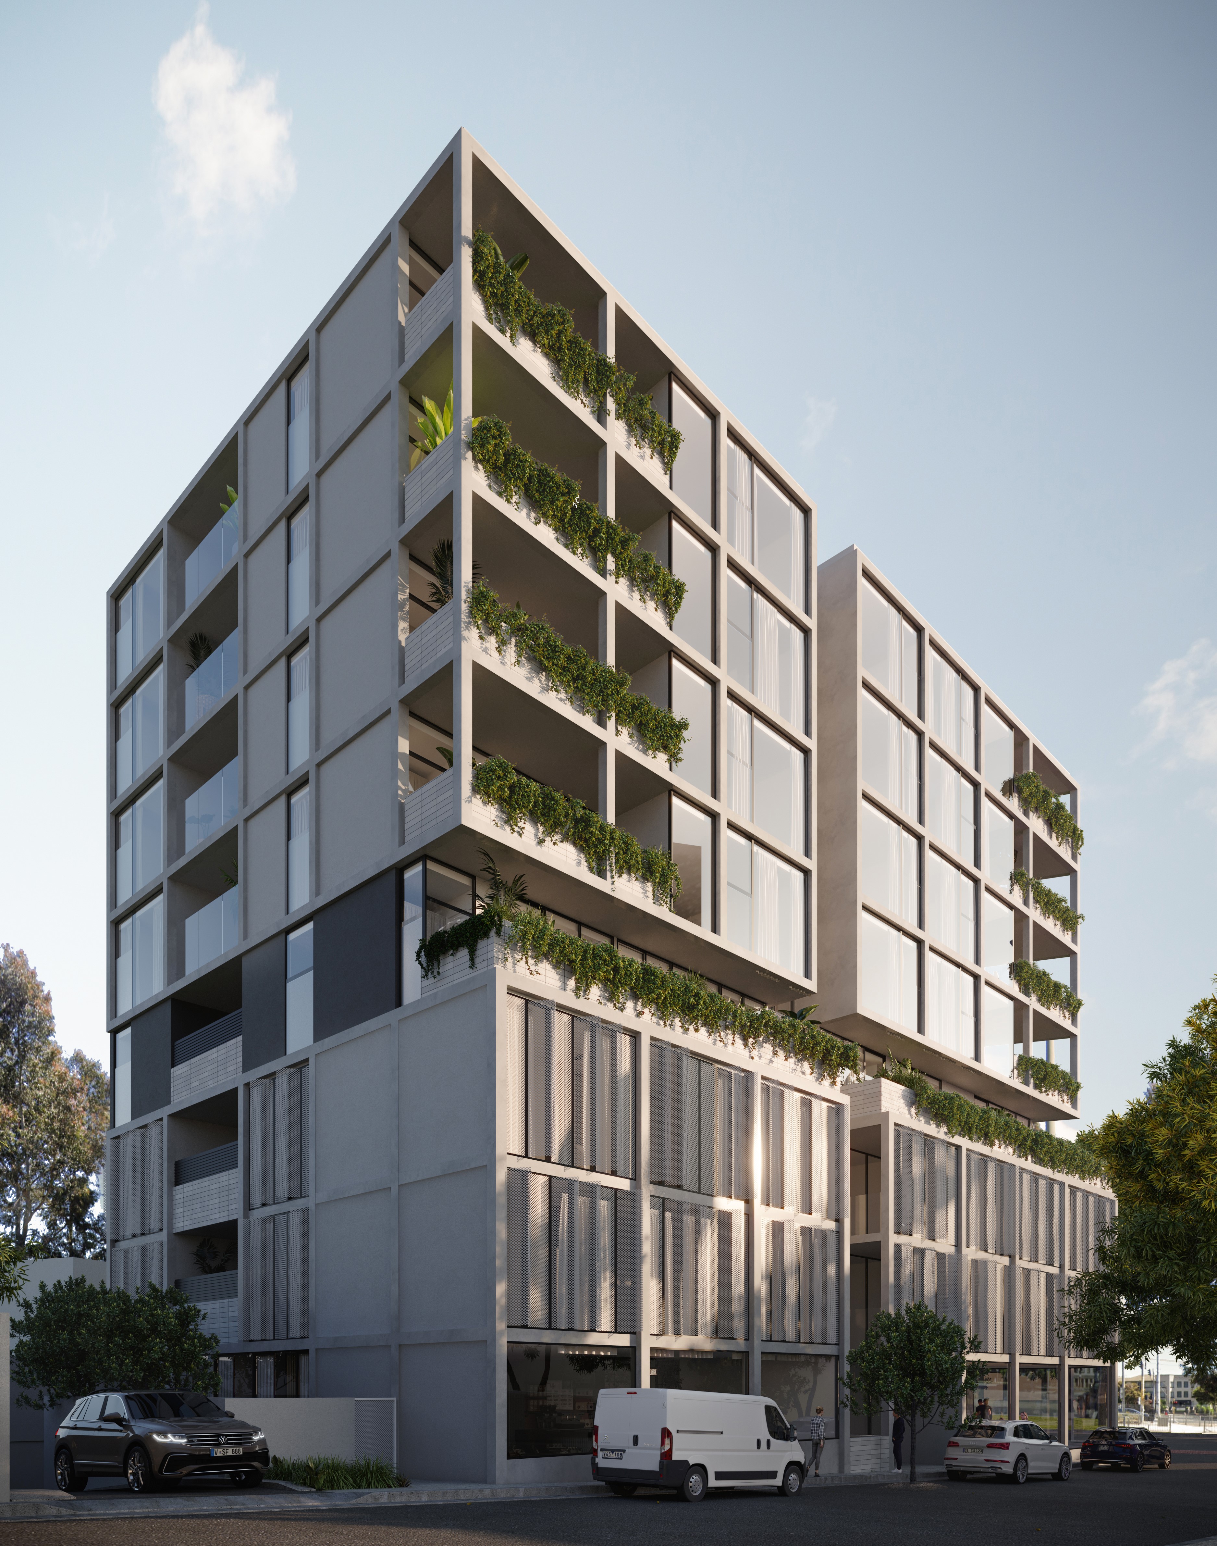
Residential Apartments, Modern and contemporary style.
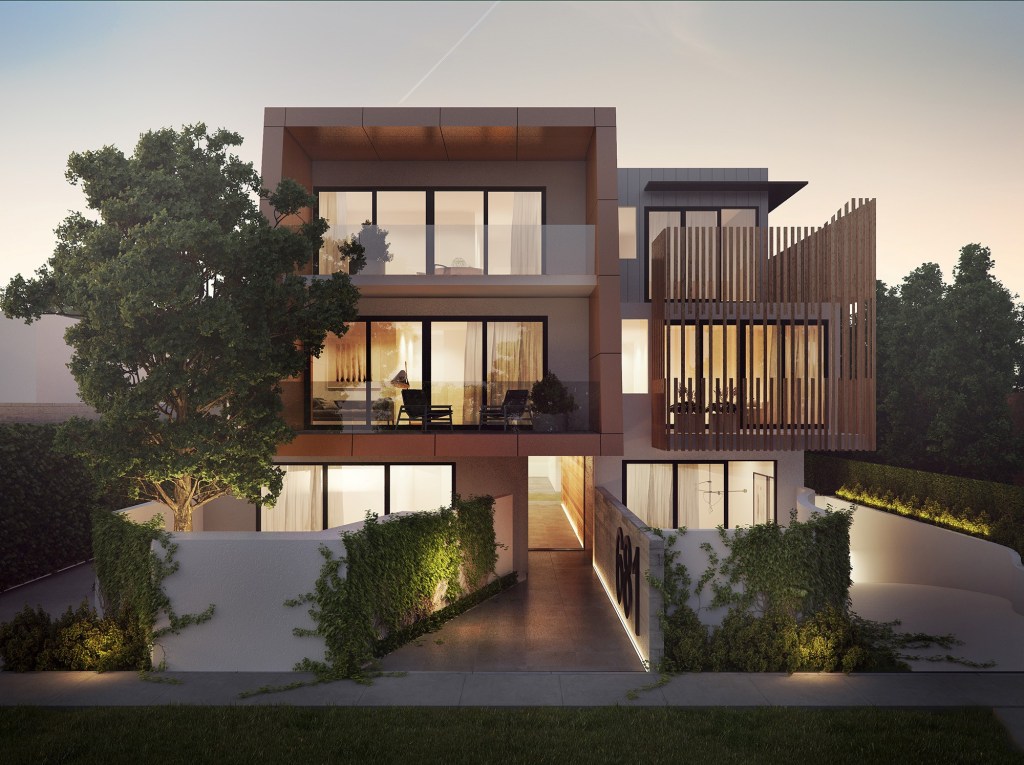
Belford
Modern Residential Apartments in the heart of St. Kilda
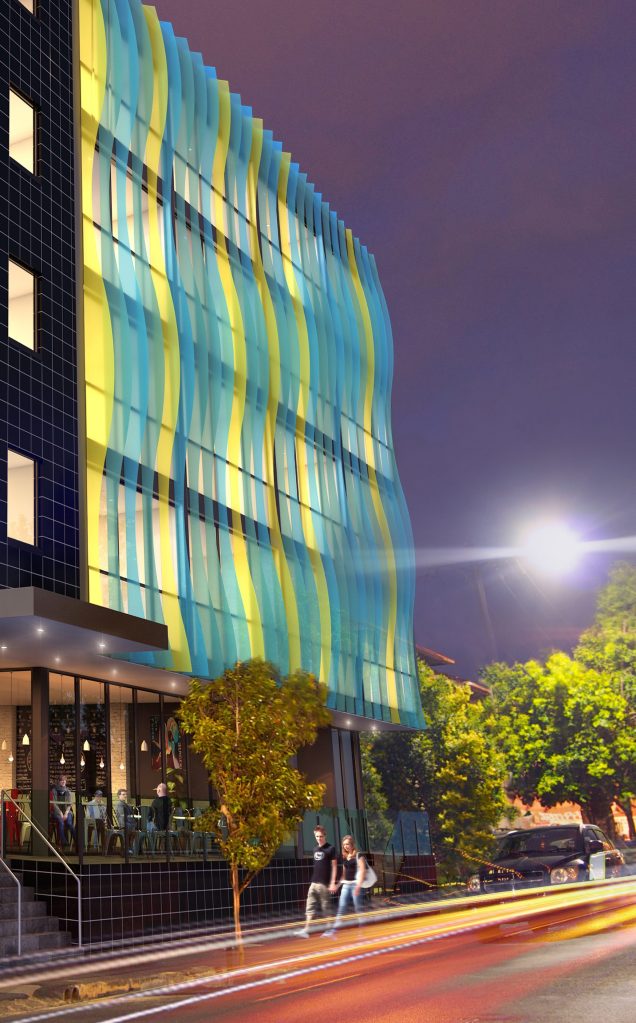
Port Melbourne
Commercial and residential Apartments in Port Melbourne

TERRY HARPER ARCHITECTS
Our THA team manages every project phase, from initial sketches to detailed drawings and contract oversight, delivering seamless results.
Explore our gallery to see how our innovative design solutions transform spaces into enduring landmarks.

